Breach Protocol

Game Info

Map blueprints

Every map in rotation, drawn storey by storey from the game's own map data — the same rooms, walls and doorways the server loads. Nothing here is traced by hand and nothing is decorative: if a doorway is on the plan, it is a hole the engine will let you walk through.

17Maps
50Floor plans
805Rooms drawn
1220Doorways
98Objective sites

How to read one

North is at the top of every sheet, matching the in-game compass. Solid grey is a wall — taken from the map's collision model, so it is what actually stops a body, not what the art suggests. Gold marks a doorway; blue marks a stair; a gold disc is an objective site and the small triangles are spawns. Every plan carries its own scale bar, legend and key, so a sheet opened on its own still reads.

Plans are published for the maps you can queue into. Vaulted maps are withheld here for the same reason they carry no screenshots on the maps page — a floor plan invites you to learn a map, and those are not in any playlist yet.

Ashfold

A country house on a cross plan: two stair cores at the ends of a central spine, cellars under the whole footprint.
MultiplayerOutbreak
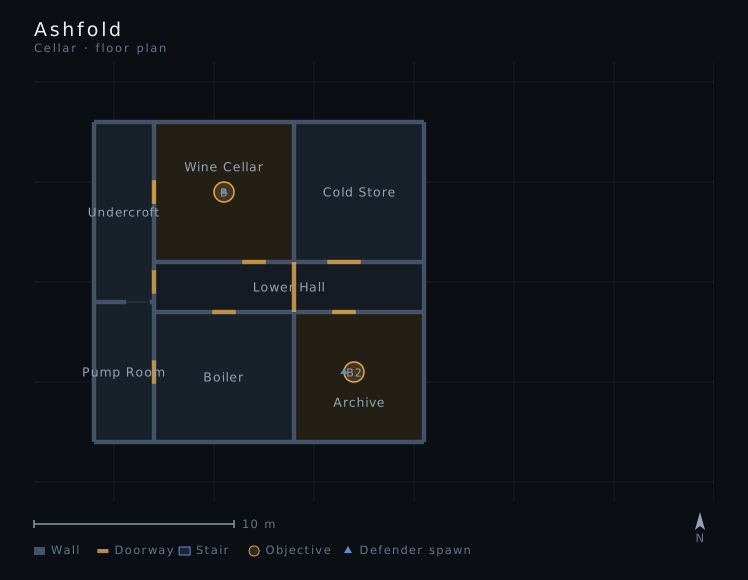
Floor plan of the cellar storey of Ashfold, north at the top: 7 rooms, 8 doorways, 2 objective sites, 2 spawn points.
Cellar — 7 rooms, 8 doorways, 2 objective sites. Open full size →
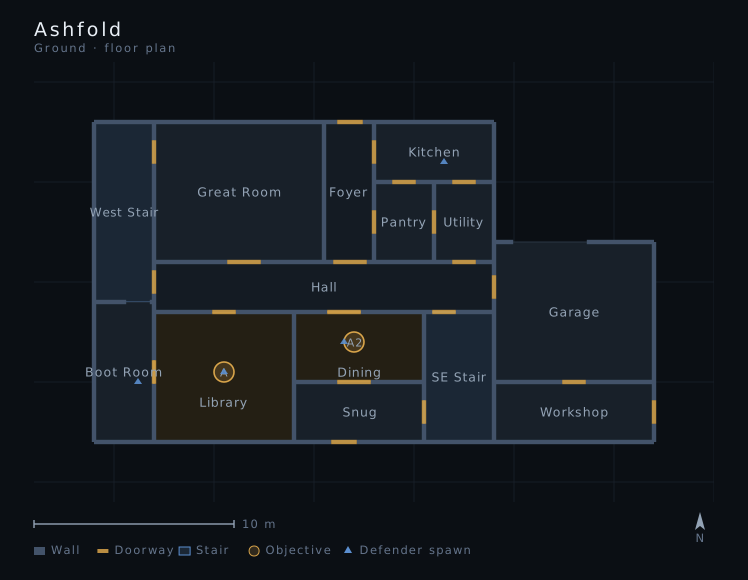
Floor plan of the ground storey of Ashfold, north at the top: 14 rooms, 21 doorways, 2 stairs, 3 objective sites, 18 spawn points.
Ground — 14 rooms, 21 doorways, 3 objective sites. Open full size →
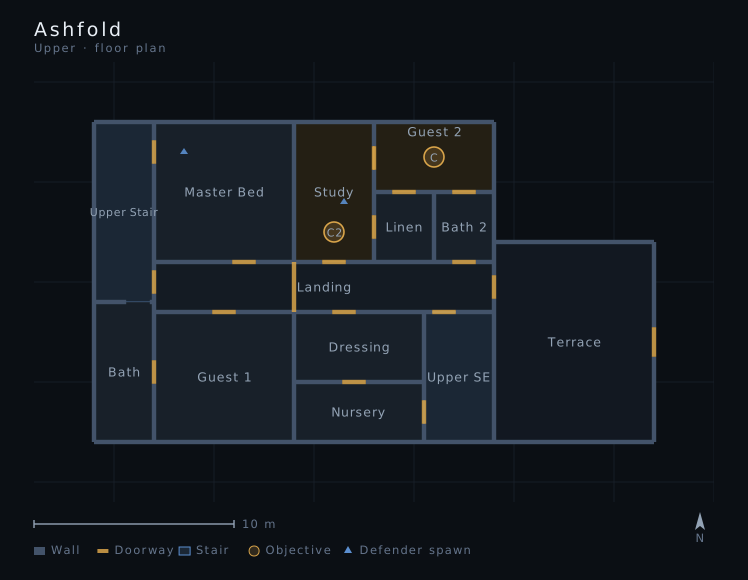
Floor plan of the upper storey of Ashfold, north at the top: 13 rooms, 18 doorways, 2 stairs, 2 objective sites, 2 spawn points.
Upper — 13 rooms, 18 doorways, 2 objective sites. Open full size →

Bank

A banking hall wrapped by offices, with the strongroom storey beneath and a clerks' floor above.
Multiplayer
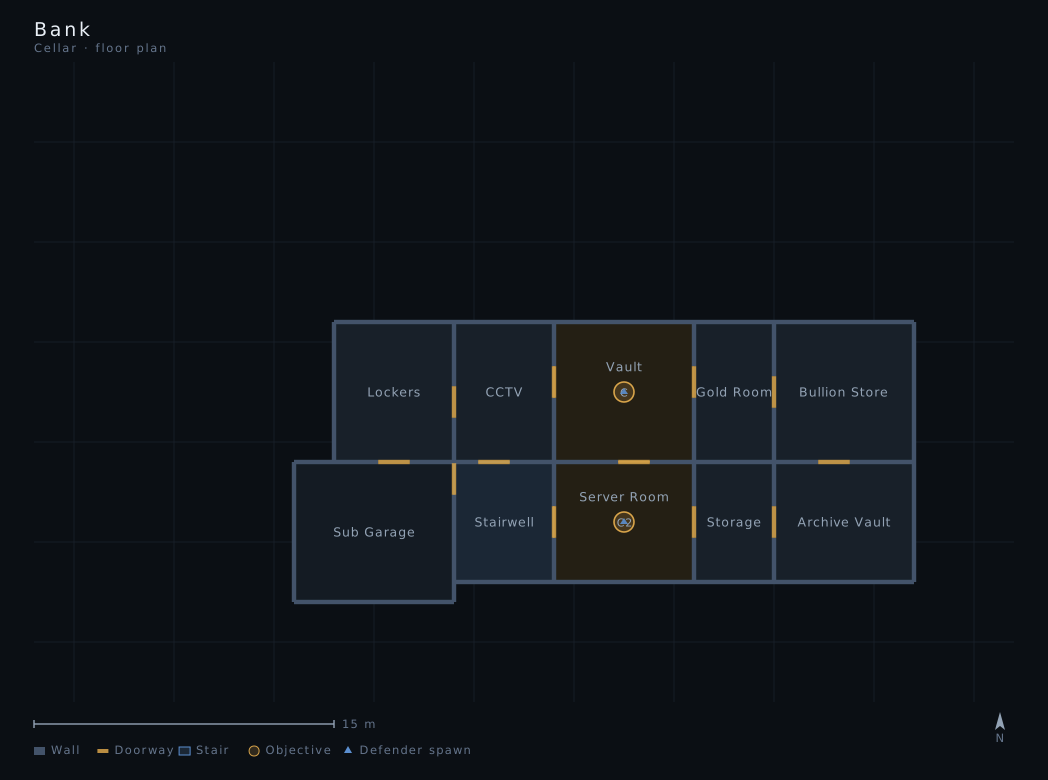
Floor plan of the cellar storey of Bank, north at the top: 10 rooms, 12 doorways, 1 stair, 2 objective sites, 2 spawn points.
Cellar — 10 rooms, 12 doorways, 2 objective sites. Open full size →
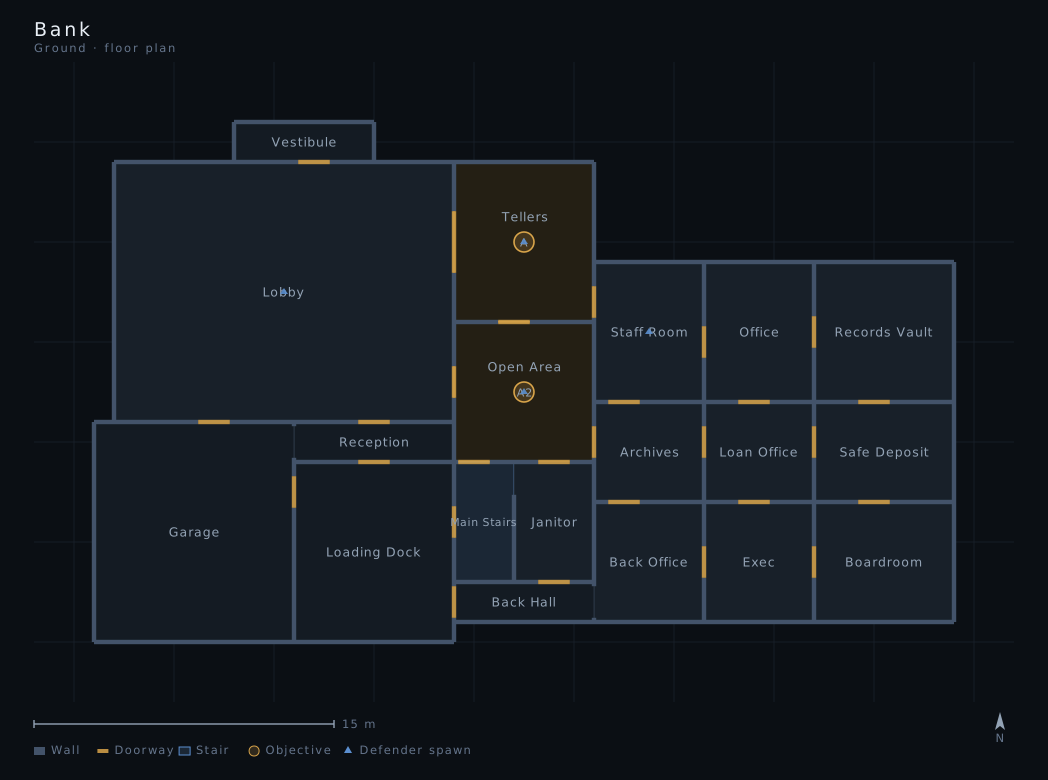
Floor plan of the ground storey of Bank, north at the top: 19 rooms, 27 doorways, 1 stair, 2 objective sites, 14 spawn points.
Ground — 19 rooms, 27 doorways, 2 objective sites. Open full size →
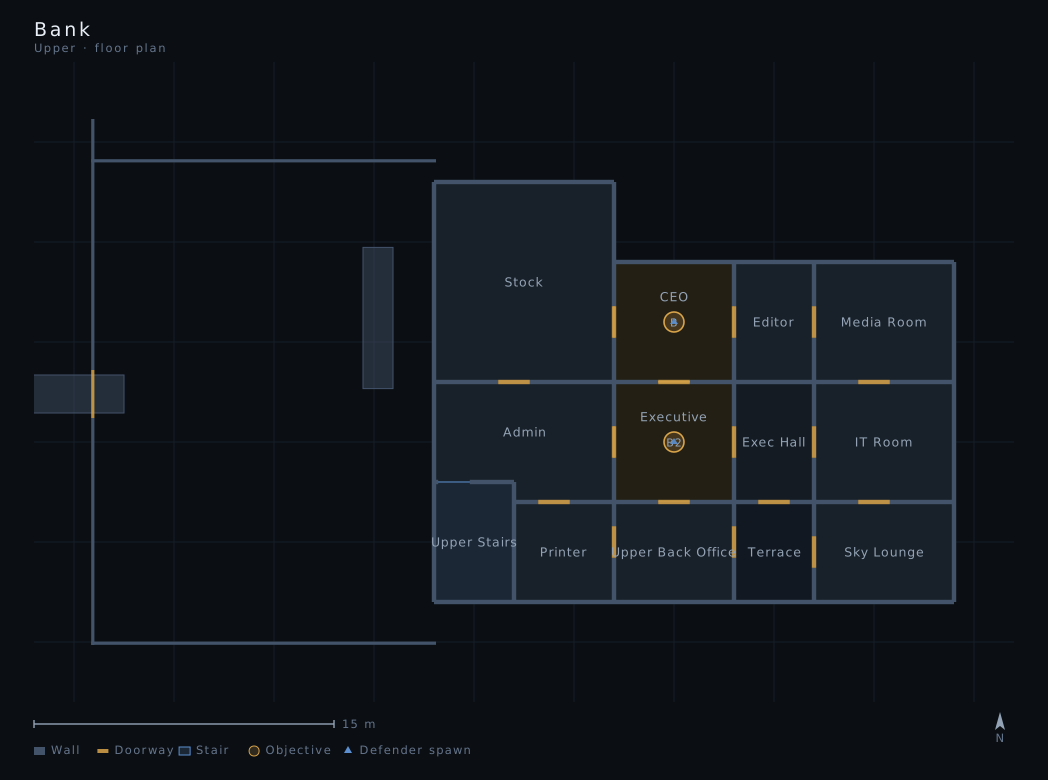
Floor plan of the upper storey of Bank, north at the top: 13 rooms, 17 doorways, 1 stair, 2 objective sites, 2 spawn points.
Upper — 13 rooms, 17 doorways, 2 objective sites. Open full size →

Barleymow

A farmhouse and barn under one roofline, so the ground storey is two buildings joined by a single connecting range.
Multiplayer
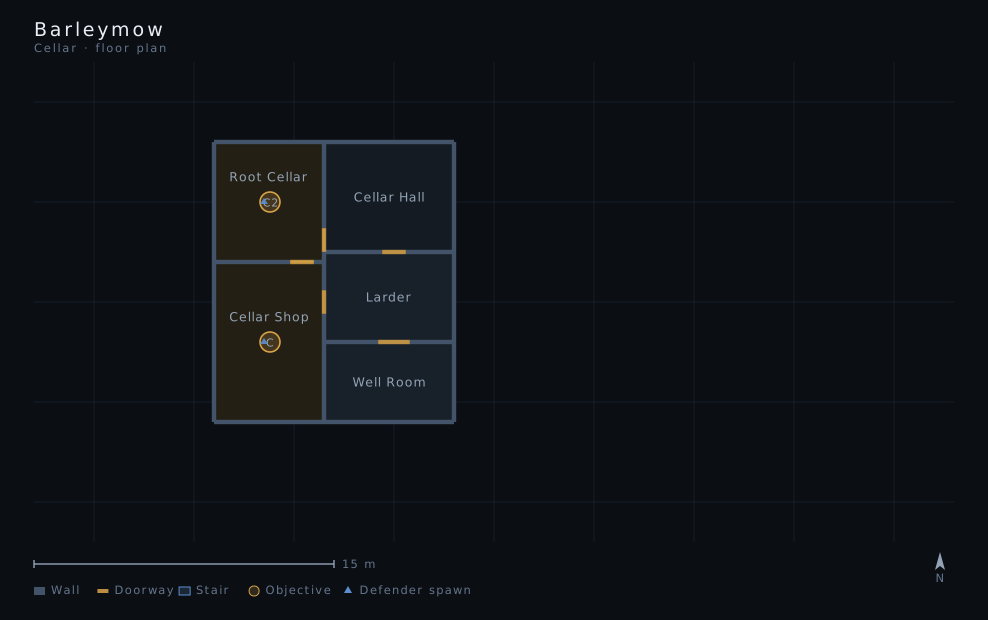
Floor plan of the cellar storey of Barleymow, north at the top: 5 rooms, 5 doorways, 2 objective sites, 2 spawn points.
Cellar — 5 rooms, 5 doorways, 2 objective sites. Open full size →
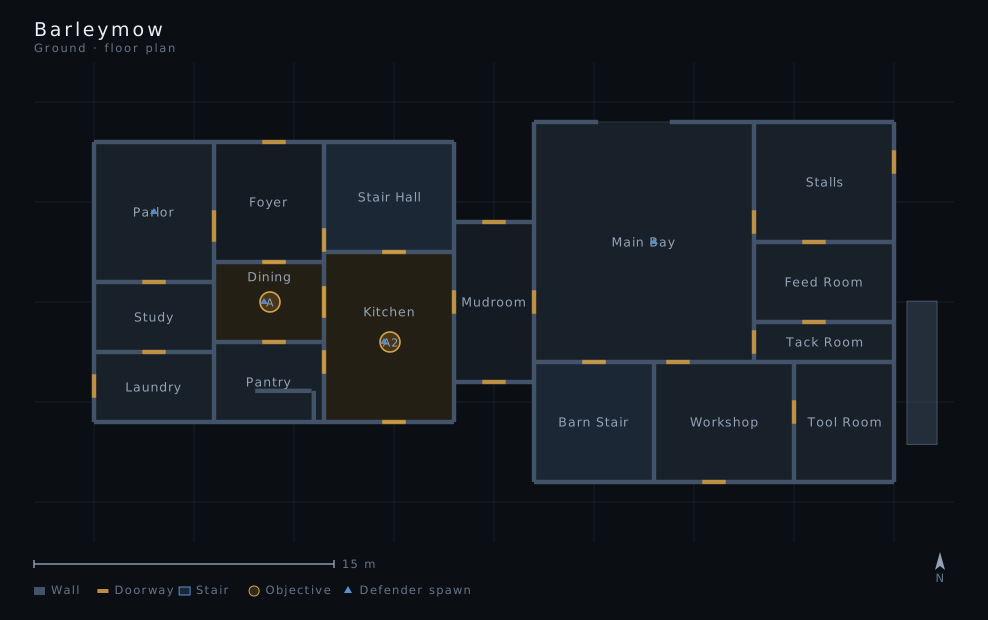
Floor plan of the ground storey of Barleymow, north at the top: 16 rooms, 25 doorways, 2 stairs, 2 objective sites, 13 spawn points.
Ground — 16 rooms, 25 doorways, 2 objective sites. Open full size →
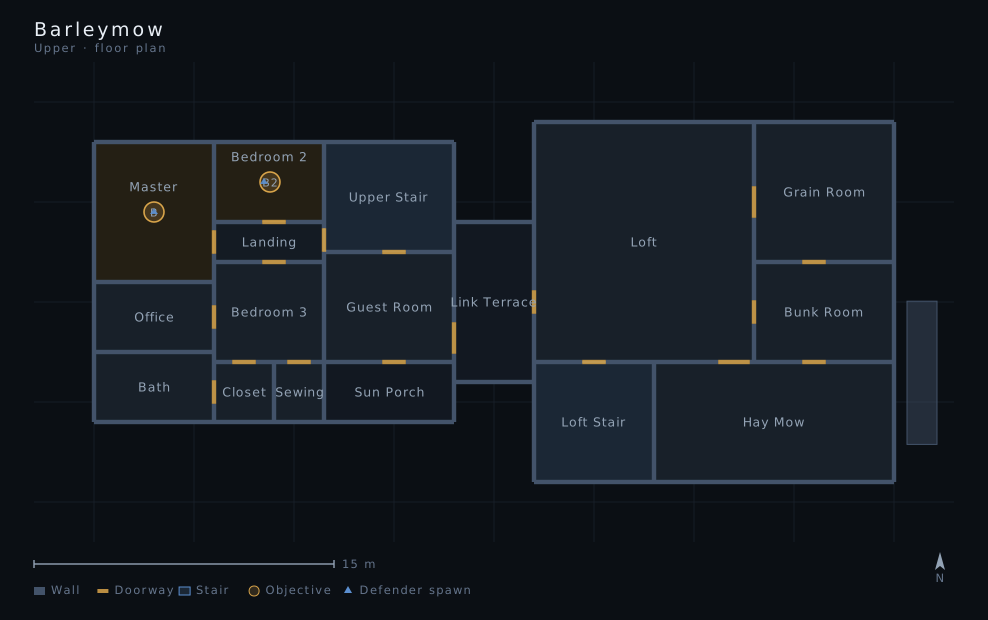
Floor plan of the upper storey of Barleymow, north at the top: 17 rooms, 18 doorways, 2 stairs, 2 objective sites, 2 spawn points.
Upper — 17 rooms, 18 doorways, 2 objective sites. Open full size →

Chaffmill

A derelict flour mill in three working levels, the roller floor at the bottom and the sack floors stacked over it.
Outbreak
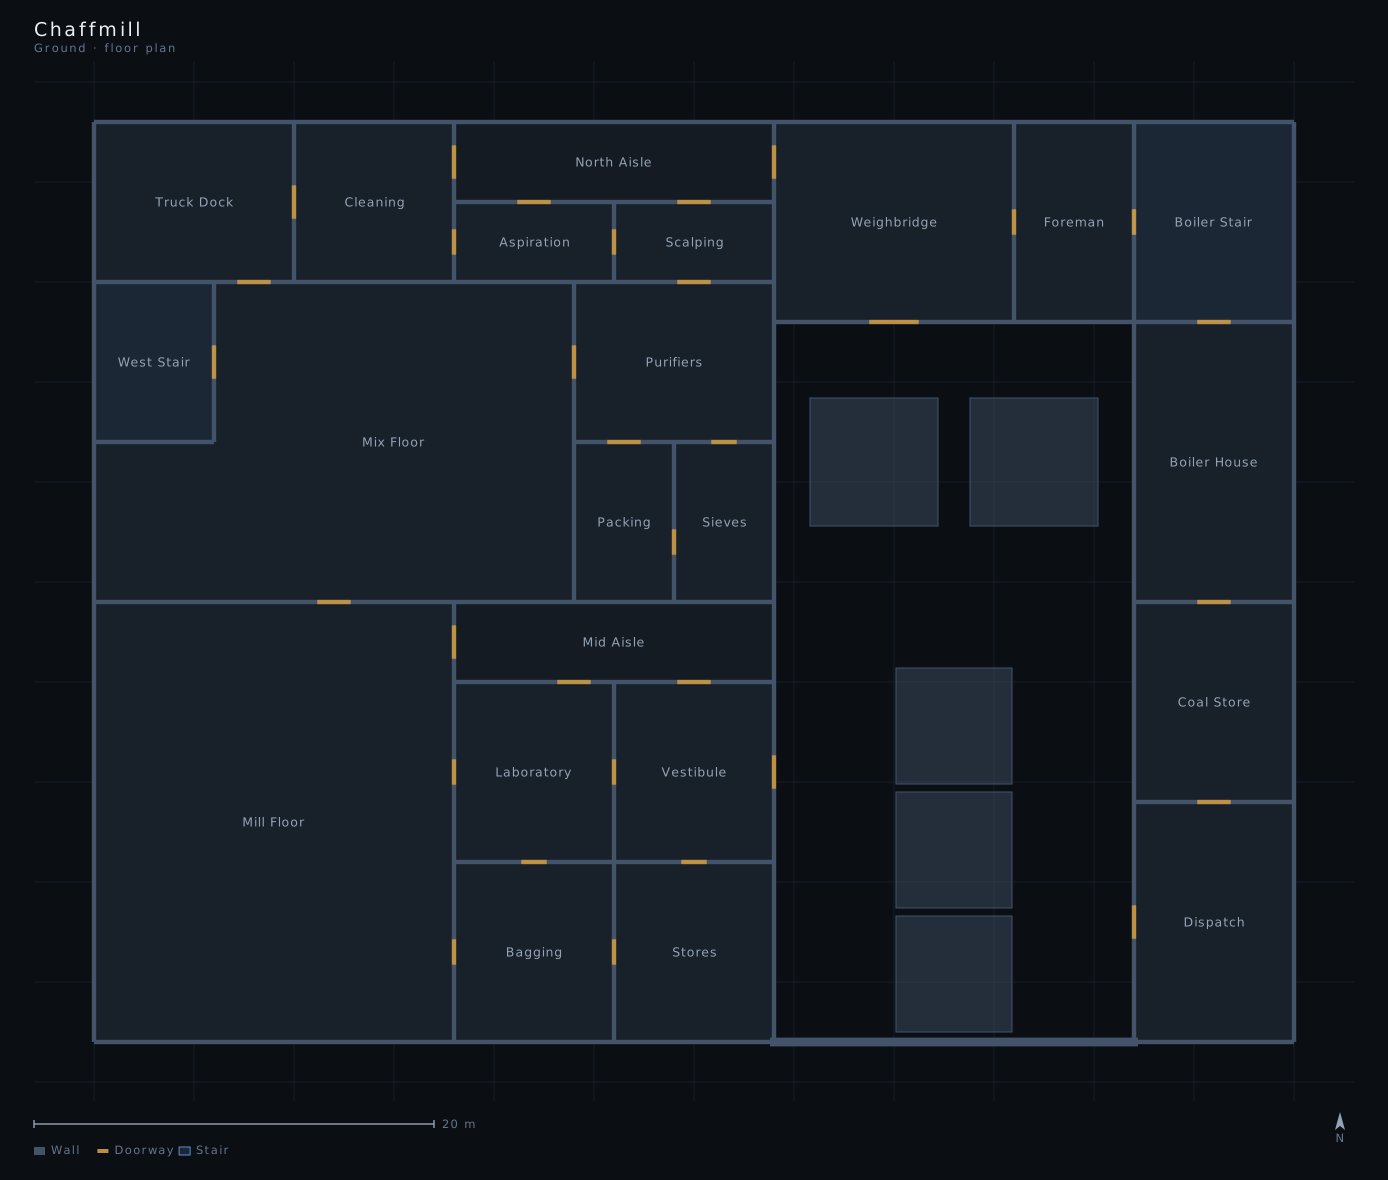
Floor plan of the ground storey of Chaffmill, north at the top: 22 rooms, 32 doorways, 2 stairs, 8 spawn points.
Ground — 22 rooms, 32 doorways. Open full size →
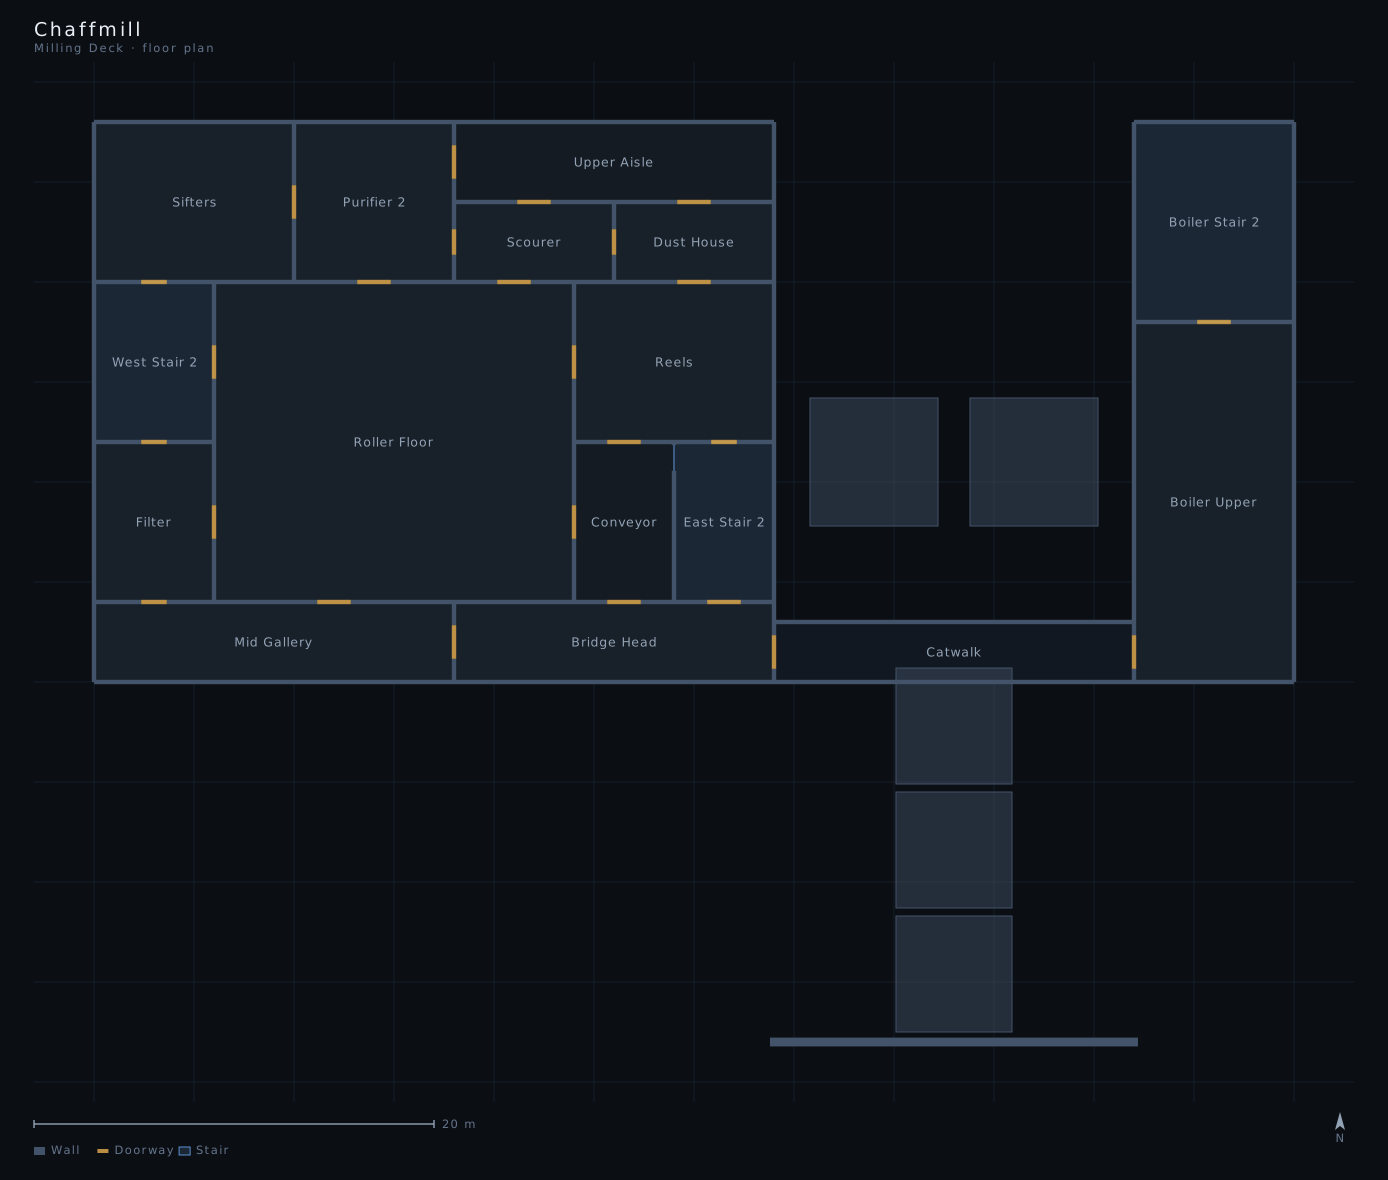
Floor plan of the milling deck storey of Chaffmill, north at the top: 16 rooms, 25 doorways, 3 stairs.
Milling Deck — 16 rooms, 25 doorways. Open full size →
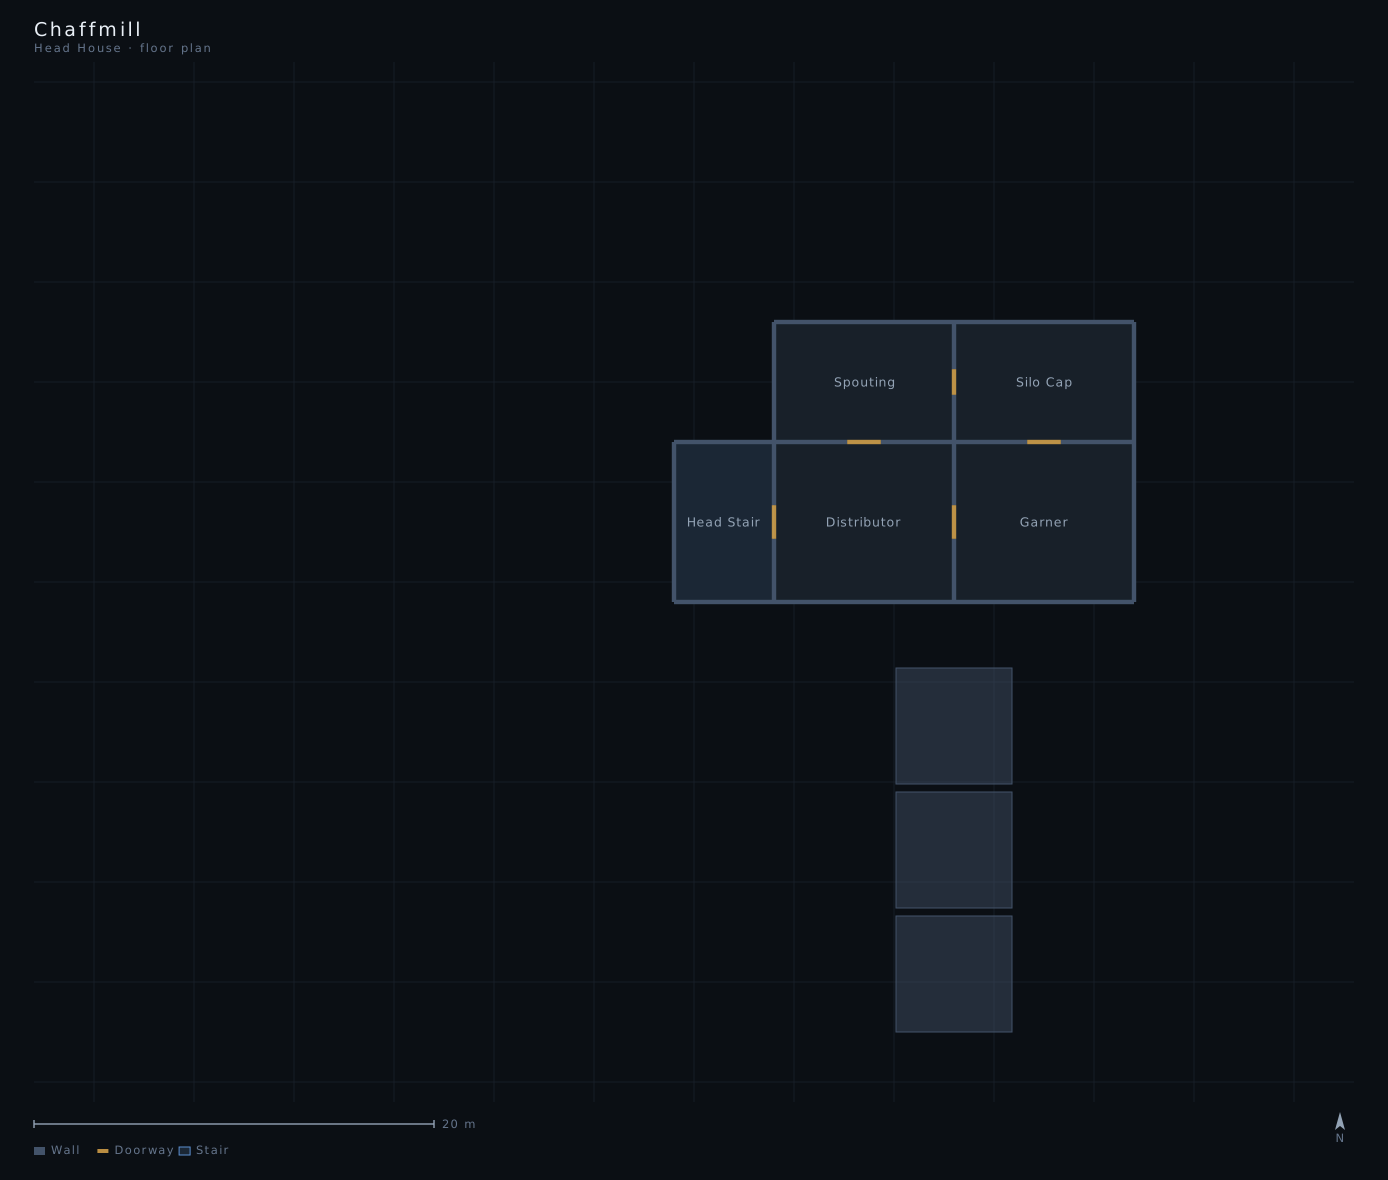
Floor plan of the head house storey of Chaffmill, north at the top: 5 rooms, 5 doorways, 1 stair.
Head House — 5 rooms, 5 doorways. Open full size →

Cinderfell

A geothermal plant — a long machine hall with offices stacked along one flank and service runs beneath.
Multiplayer
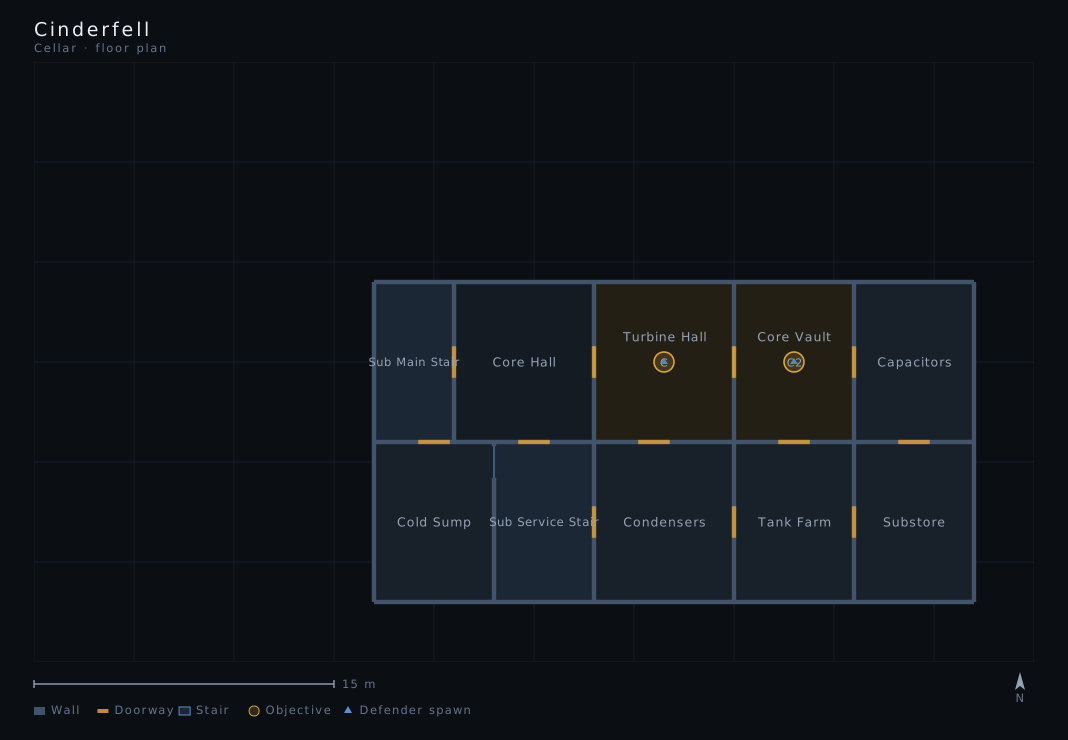
Floor plan of the cellar storey of Cinderfell, north at the top: 10 rooms, 12 doorways, 2 stairs, 2 objective sites, 2 spawn points.
Cellar — 10 rooms, 12 doorways, 2 objective sites. Open full size →
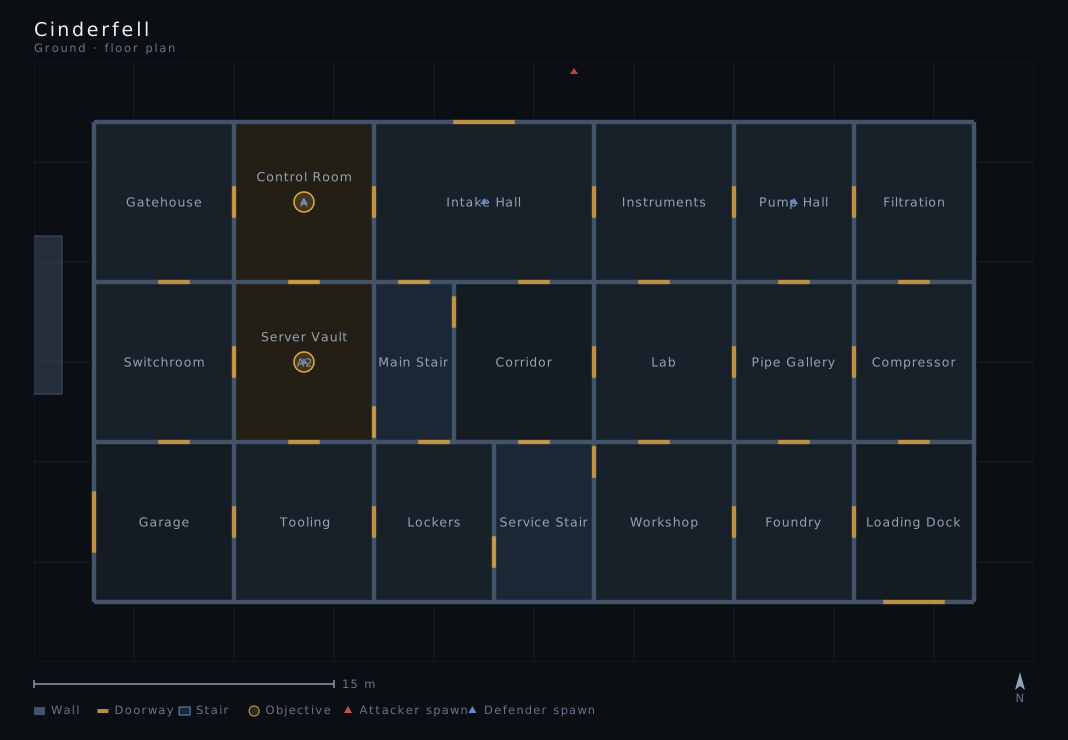
Floor plan of the ground storey of Cinderfell, north at the top: 20 rooms, 34 doorways, 2 stairs, 2 objective sites, 14 spawn points.
Ground — 20 rooms, 34 doorways, 2 objective sites. Open full size →
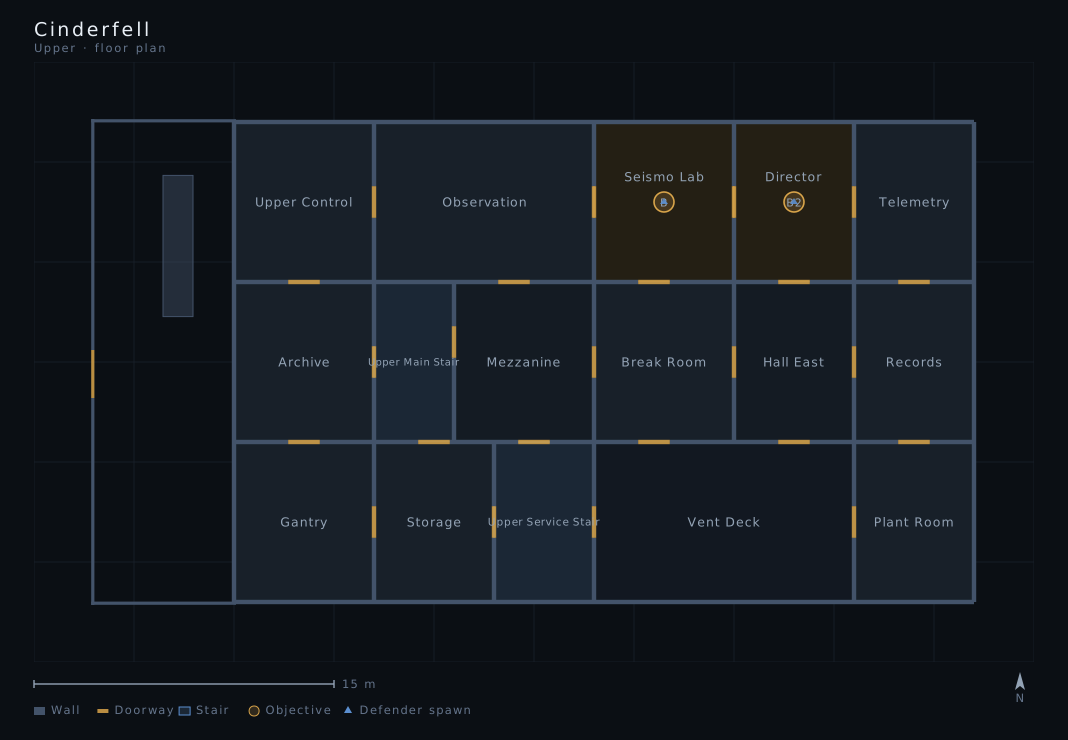
Floor plan of the upper storey of Cinderfell, north at the top: 16 rooms, 25 doorways, 2 stairs, 2 objective sites, 2 spawn points.
Upper — 16 rooms, 25 doorways, 2 objective sites. Open full size →

Cornmarket

A market house on a cross plan — an open market floor at the crossing, trades around it, assembly rooms above and an ice cellar below.
Multiplayer
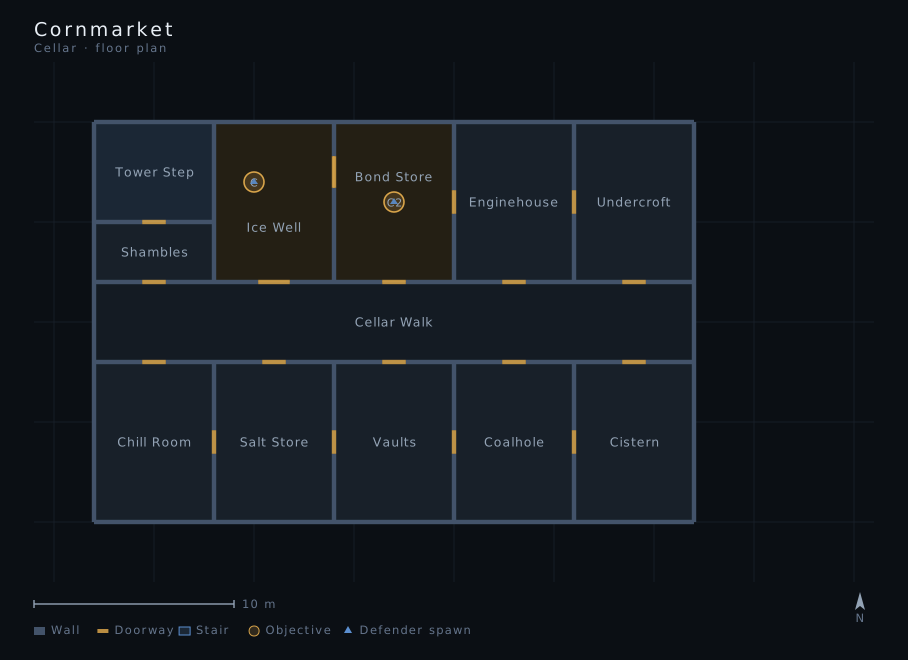
Floor plan of the cellar storey of Cornmarket, north at the top: 12 rooms, 18 doorways, 1 stair, 2 objective sites, 2 spawn points.
Cellar — 12 rooms, 18 doorways, 2 objective sites. Open full size →
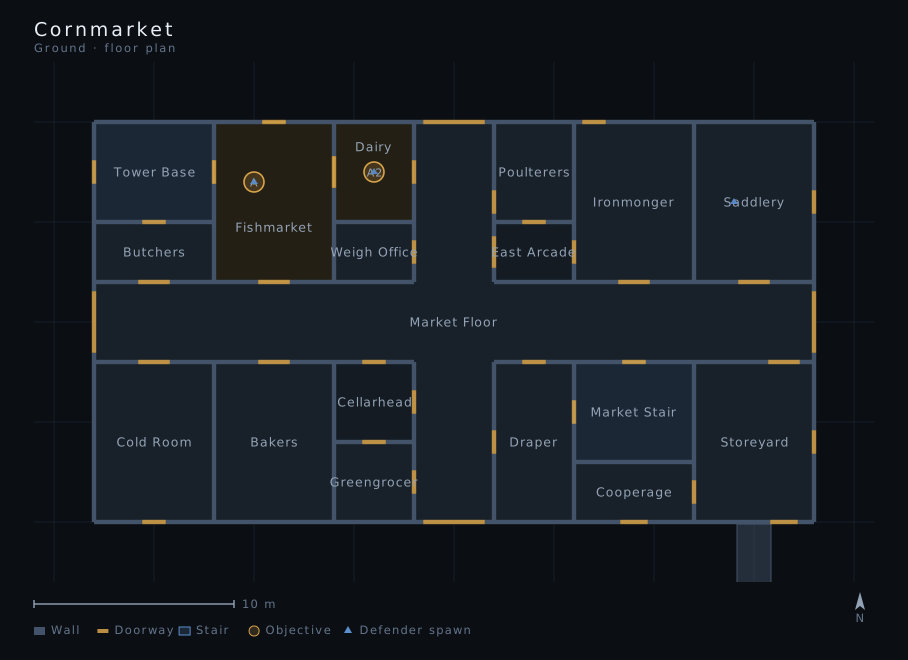
Floor plan of the ground storey of Cornmarket, north at the top: 18 rooms, 37 doorways, 2 stairs, 2 objective sites, 12 spawn points.
Ground — 18 rooms, 37 doorways, 2 objective sites. Open full size →
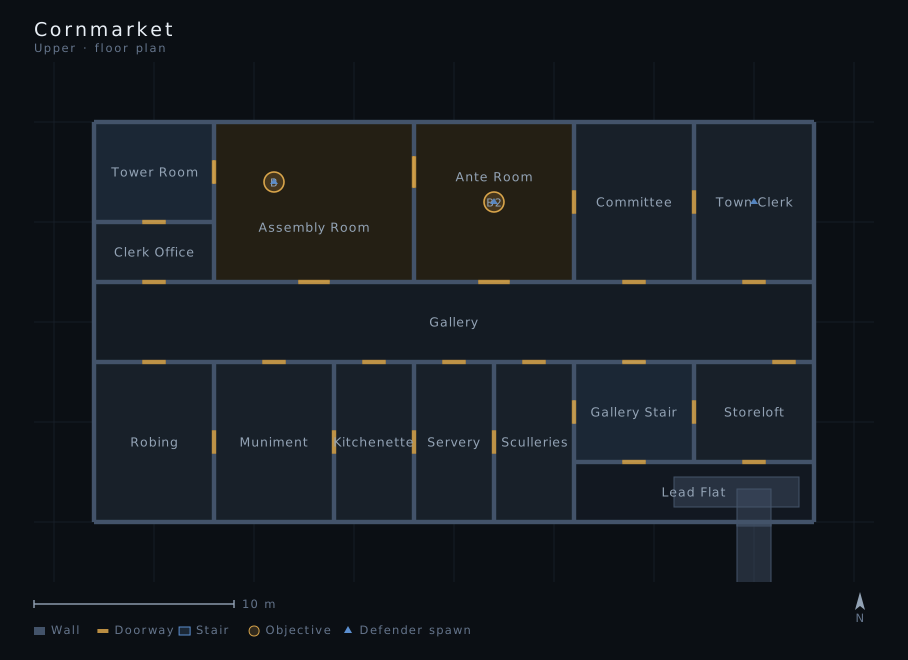
Floor plan of the upper storey of Cornmarket, north at the top: 15 rooms, 25 doorways, 2 stairs, 2 objective sites, 3 spawn points.
Upper — 15 rooms, 25 doorways, 2 objective sites. Open full size →

De Quan

A heritage teahouse and opera compound standing on a tower podium, built upward rather than down: three storeys and no cellar, wrapped around a light well that runs the full height of the building, with a stair core at each end of the plan repeating on every floor, and walled terraces and a sand garden on the top.
Multiplayer
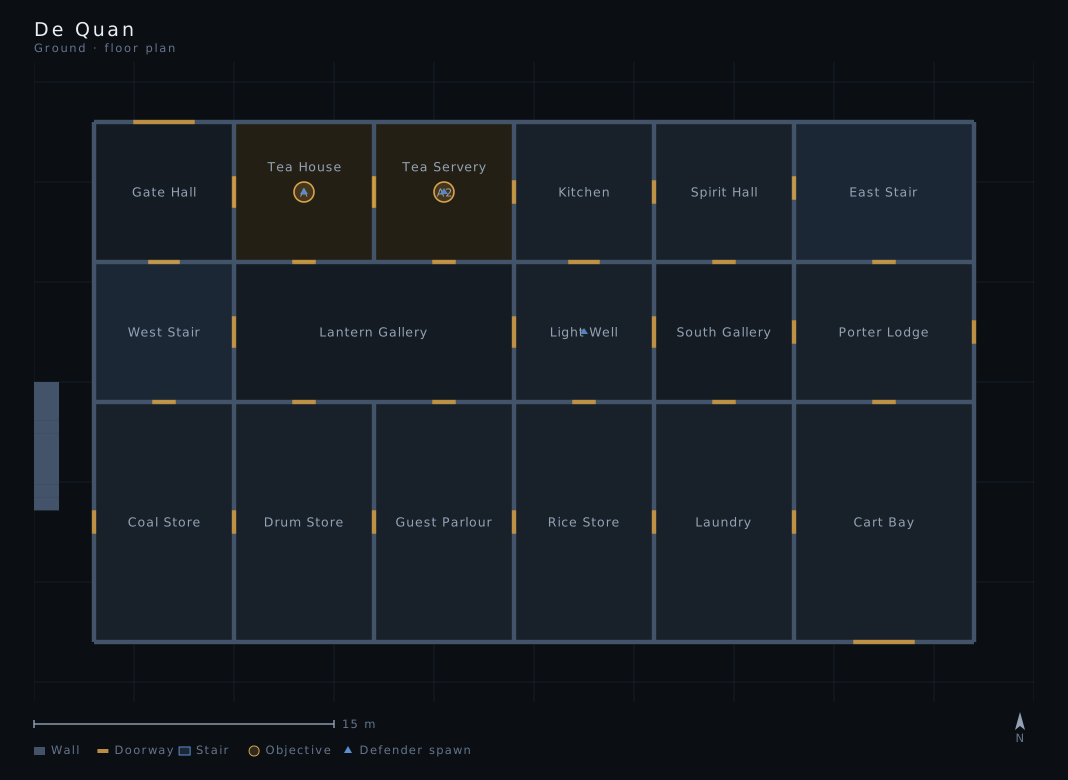
Floor plan of the ground storey of De Quan, north at the top: 17 rooms, 30 doorways, 2 stairs, 2 objective sites, 13 spawn points.
Ground — 17 rooms, 30 doorways, 2 objective sites. Open full size →
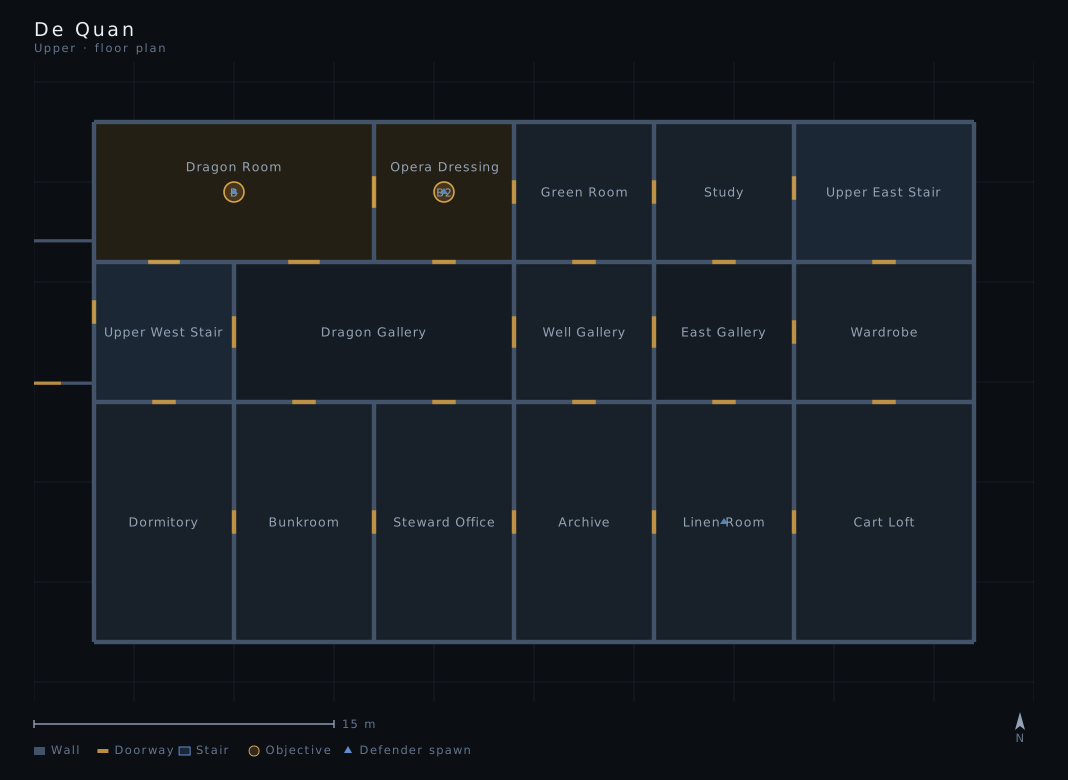
Floor plan of the upper storey of De Quan, north at the top: 16 rooms, 27 doorways, 2 stairs, 2 objective sites, 3 spawn points.
Upper — 16 rooms, 27 doorways, 2 objective sites. Open full size →
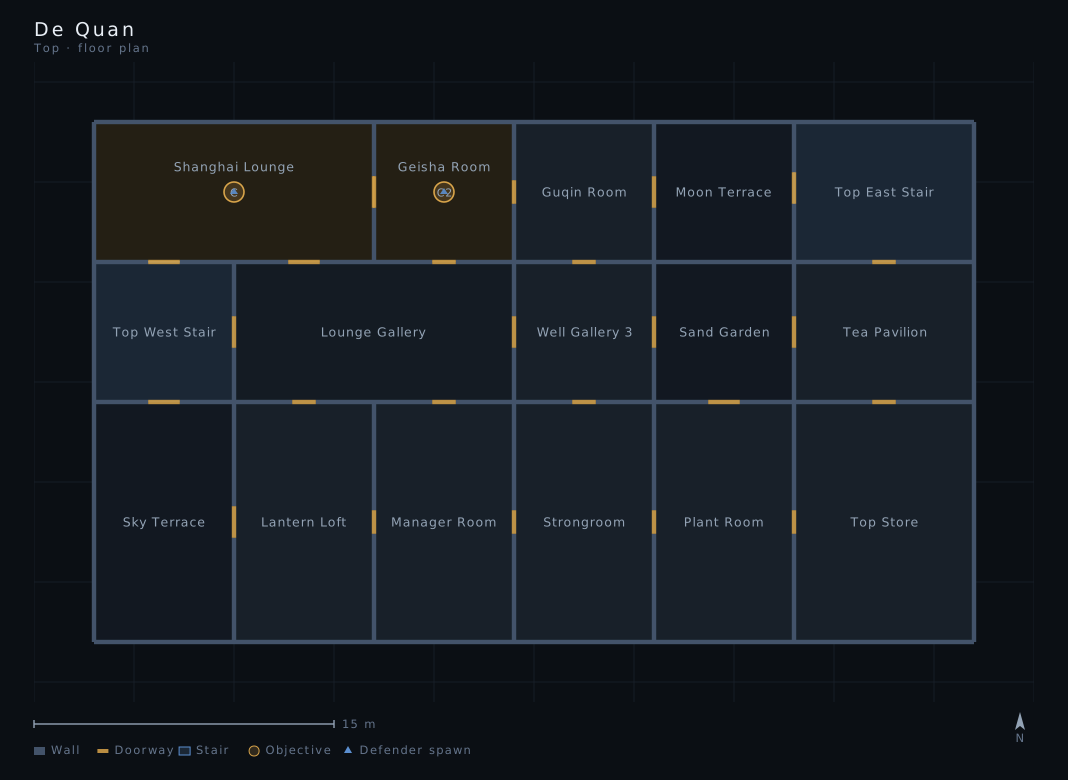
Floor plan of the top storey of De Quan, north at the top: 16 rooms, 24 doorways, 2 stairs, 2 objective sites, 2 spawn points.
Top — 16 rooms, 24 doorways, 2 objective sites. Open full size →

Dryrange

Four stone ranges around an open courtyard, with an undercroft under the ranges and a gallery over them.
MultiplayerOutbreak
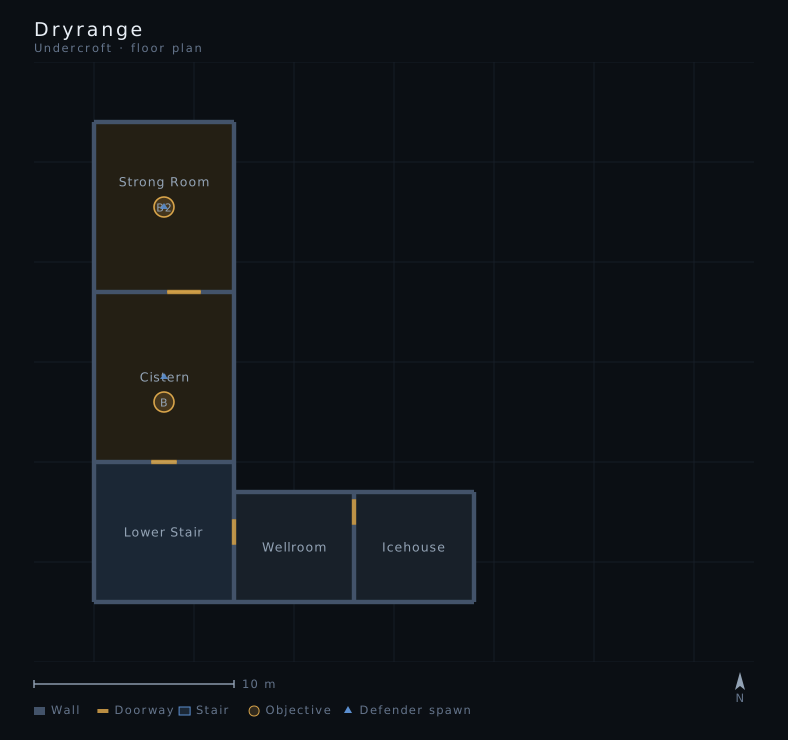
Floor plan of the undercroft storey of Dryrange, north at the top: 5 rooms, 4 doorways, 1 stair, 2 objective sites, 2 spawn points.
Undercroft — 5 rooms, 4 doorways, 2 objective sites. Open full size →
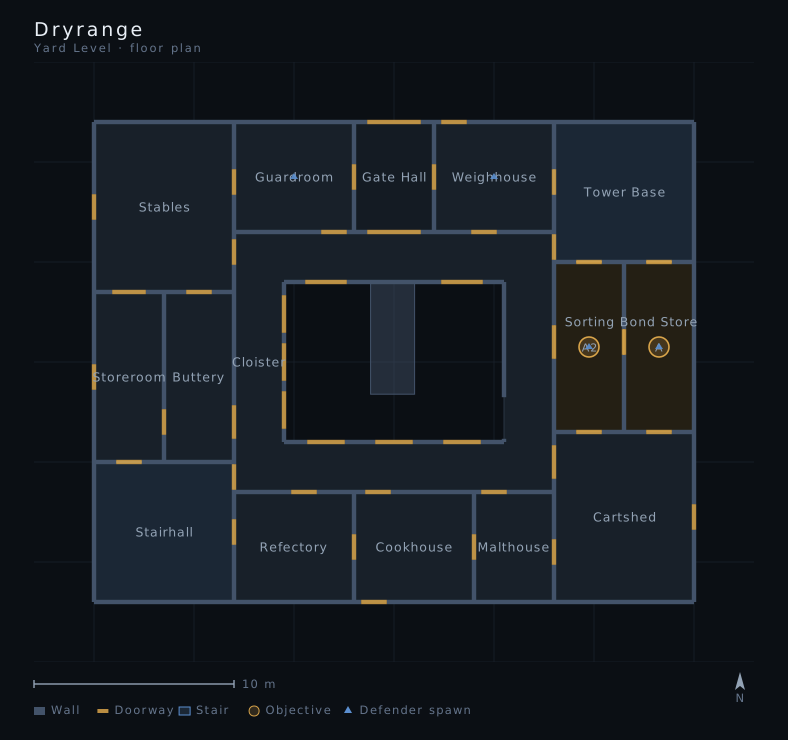
Floor plan of the yard level storey of Dryrange, north at the top: 15 rooms, 43 doorways, 2 stairs, 3 objective sites, 13 spawn points.
Yard Level — 15 rooms, 43 doorways, 3 objective sites. Open full size →
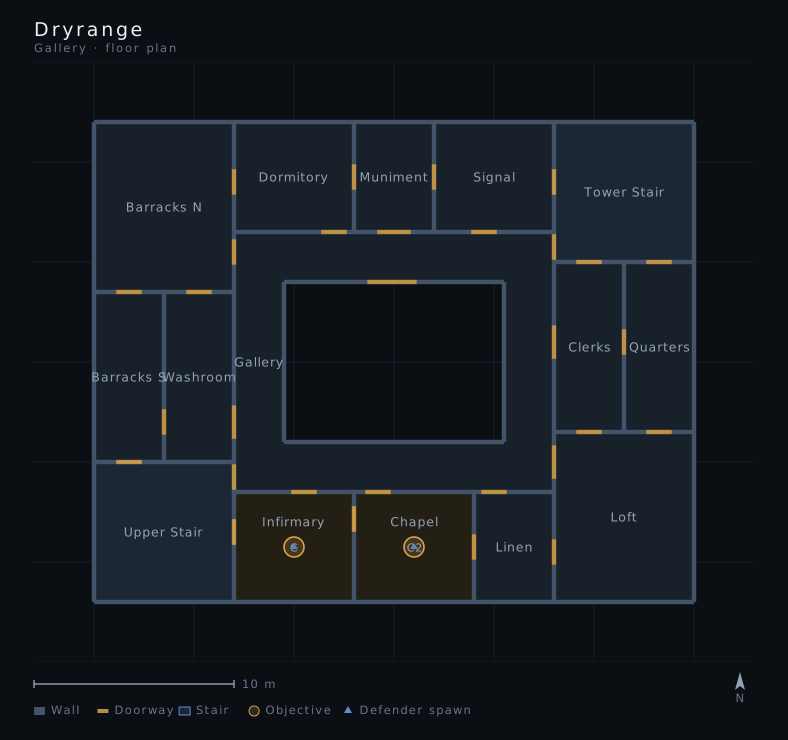
Floor plan of the gallery storey of Dryrange, north at the top: 15 rooms, 30 doorways, 2 stairs, 2 objective sites, 2 spawn points.
Gallery — 15 rooms, 30 doorways, 2 objective sites. Open full size →

Dustwell

A frontier town block — shopfronts along the street, yards behind, and a run of connected upper rooms over the whole terrace.
Multiplayer
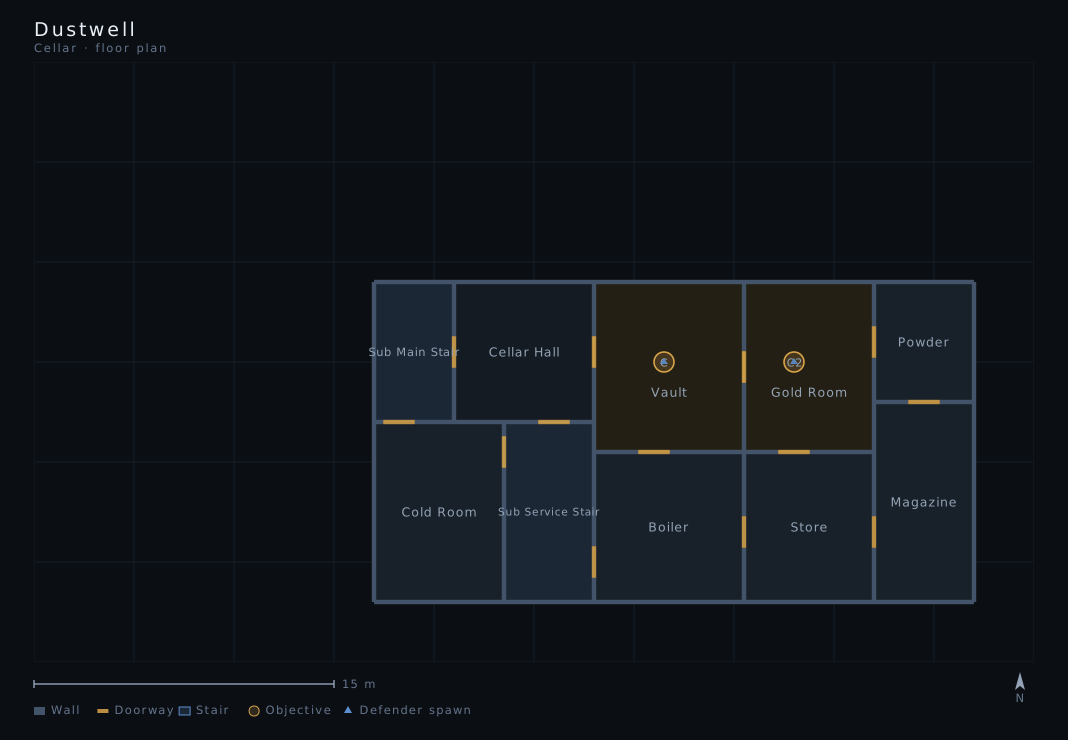
Floor plan of the cellar storey of Dustwell, north at the top: 10 rooms, 13 doorways, 2 stairs, 2 objective sites, 2 spawn points.
Cellar — 10 rooms, 13 doorways, 2 objective sites. Open full size →
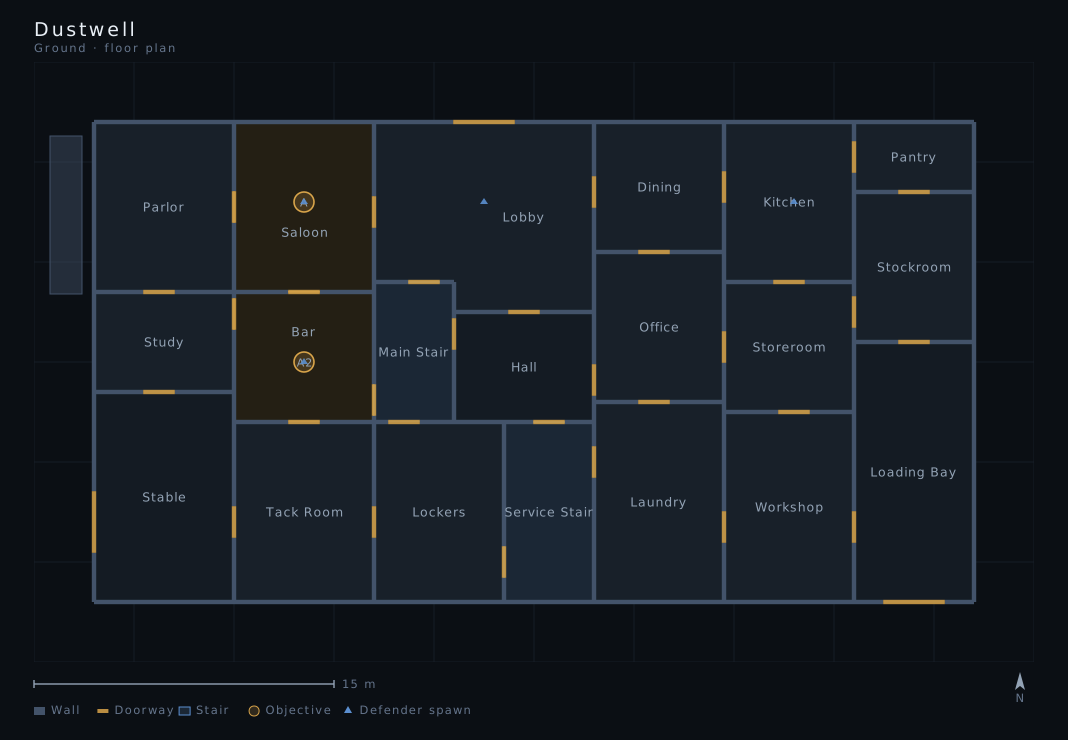
Floor plan of the ground storey of Dustwell, north at the top: 20 rooms, 34 doorways, 2 stairs, 2 objective sites, 14 spawn points.
Ground — 20 rooms, 34 doorways, 2 objective sites. Open full size →
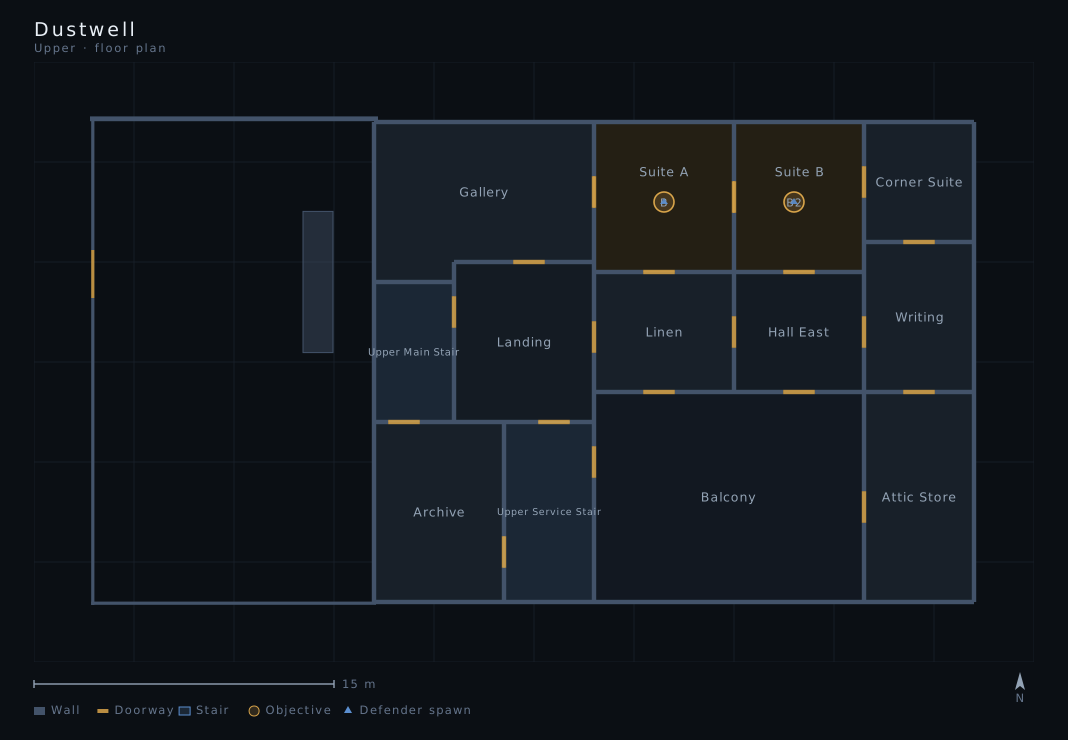
Floor plan of the upper storey of Dustwell, north at the top: 13 rooms, 20 doorways, 2 stairs, 2 objective sites, 2 spawn points.
Upper — 13 rooms, 20 doorways, 2 objective sites. Open full size →

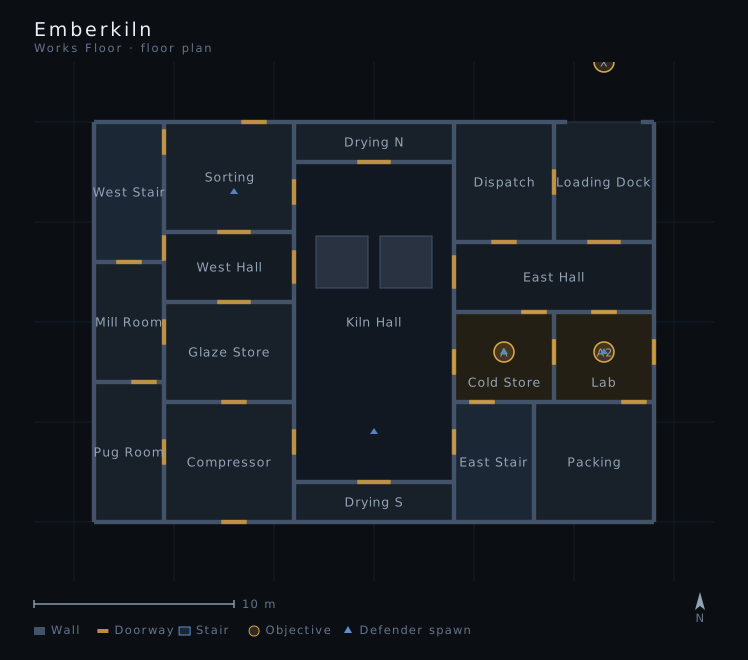
Emberkiln

A ceramics works in three levels — the pit, the works floor over it, and a mezzanine that overlooks both.
MultiplayerOutbreak
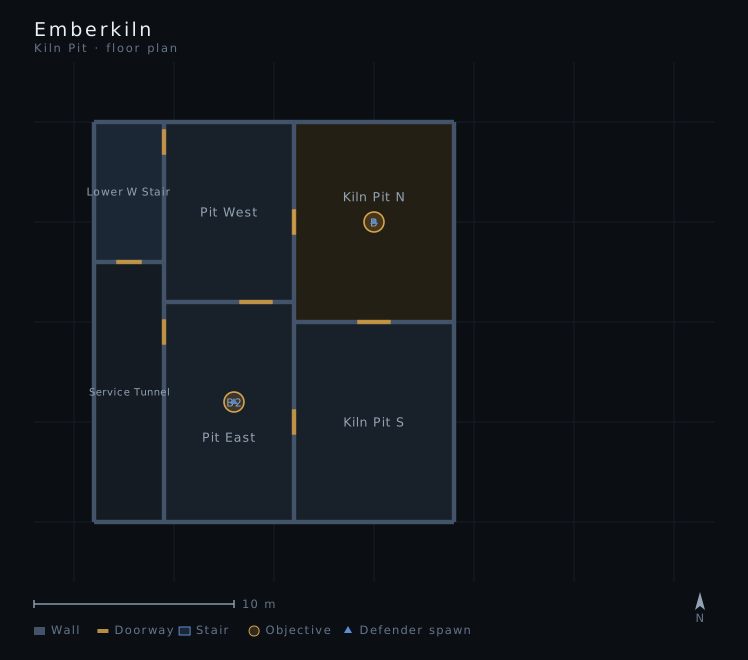
Floor plan of the kiln pit storey of Emberkiln, north at the top: 6 rooms, 7 doorways, 1 stair, 2 objective sites, 2 spawn points.
Kiln Pit — 6 rooms, 7 doorways, 2 objective sites. Open full size →
Floor plan of the works floor storey of Emberkiln, north at the top: 17 rooms, 28 doorways, 2 stairs, 3 objective sites, 12 spawn points.
Works Floor — 17 rooms, 28 doorways, 3 objective sites. Open full size →
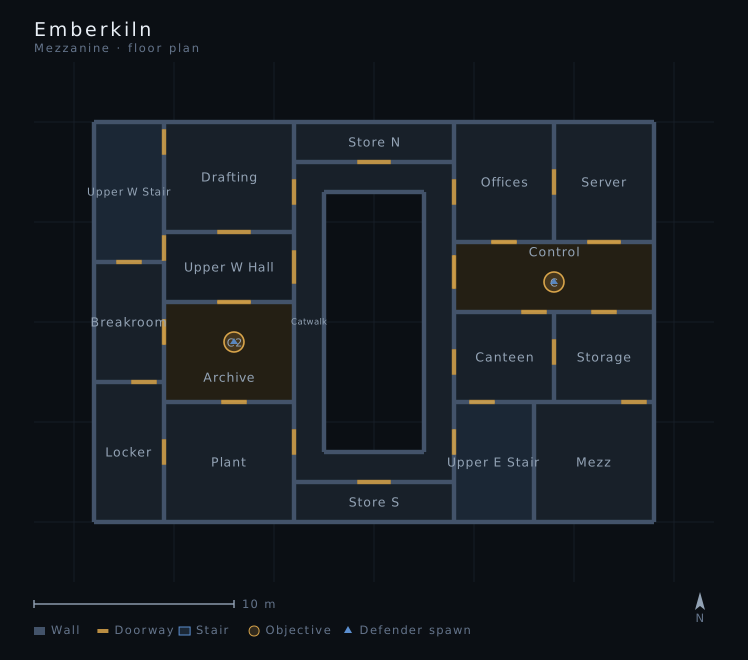
Floor plan of the mezzanine storey of Emberkiln, north at the top: 17 rooms, 26 doorways, 2 stairs, 2 objective sites, 2 spawn points.
Mezzanine — 17 rooms, 26 doorways, 2 objective sites. Open full size →

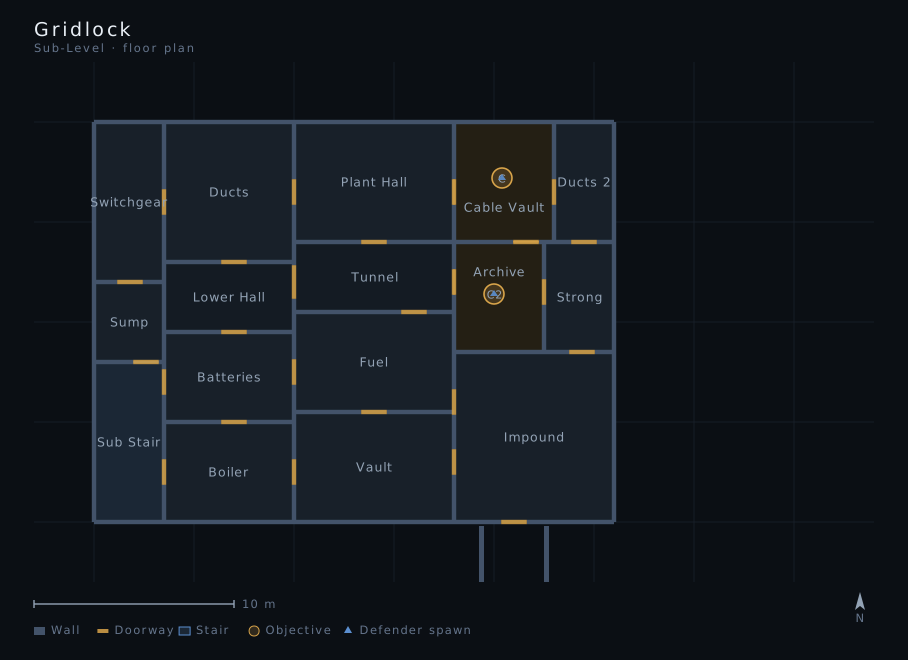
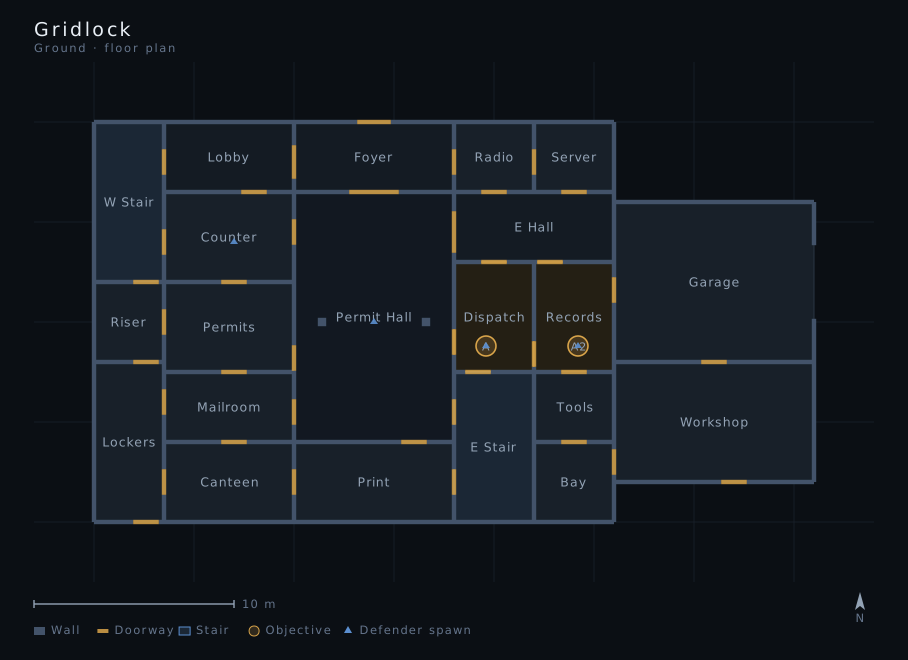
Gridlock

A city traffic-control block over a sub-level: two lift-and-stair cores and a deep floor plate on every storey.
Multiplayer
Floor plan of the sub-level storey of Gridlock, north at the top: 16 rooms, 25 doorways, 1 stair, 2 objective sites, 2 spawn points.
Sub-Level — 16 rooms, 25 doorways, 2 objective sites. Open full size →
Floor plan of the ground storey of Gridlock, north at the top: 21 rooms, 38 doorways, 2 stairs, 3 objective sites, 12 spawn points.
Ground — 21 rooms, 38 doorways, 3 objective sites. Open full size →
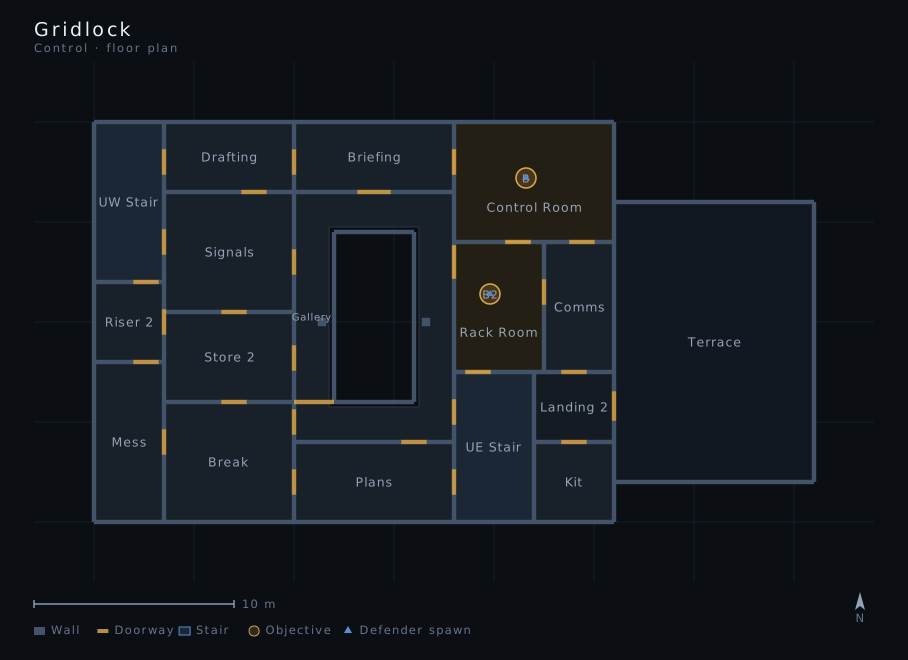
Floor plan of the control storey of Gridlock, north at the top: 17 rooms, 28 doorways, 2 stairs, 2 objective sites, 2 spawn points.
Control — 17 rooms, 28 doorways, 2 objective sites. Open full size →

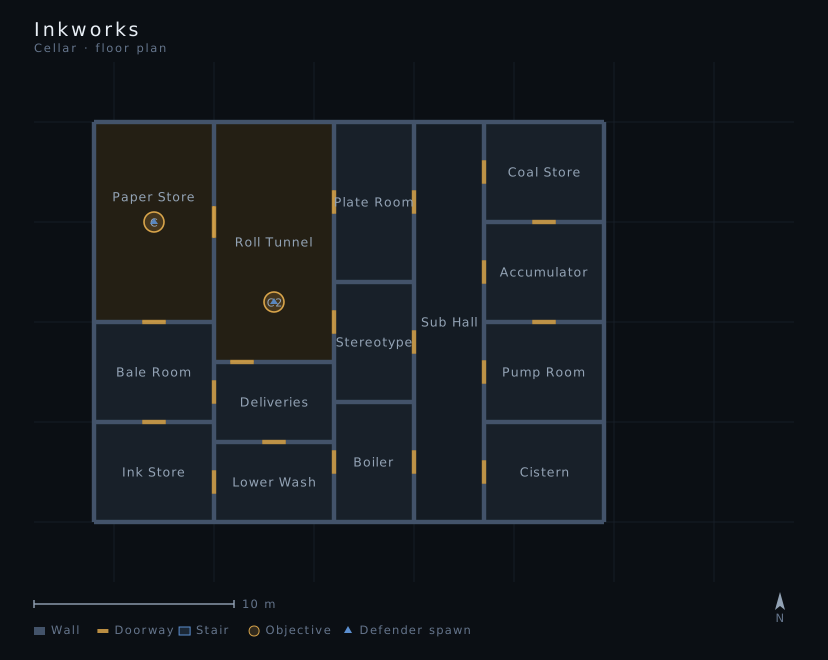
Inkworks

A newspaper works: the press hall on the ground storey with editorial floors above and paper stores below.
Multiplayer
Floor plan of the cellar storey of Inkworks, north at the top: 14 rooms, 19 doorways, 2 objective sites, 2 spawn points.
Cellar — 14 rooms, 19 doorways, 2 objective sites. Open full size →
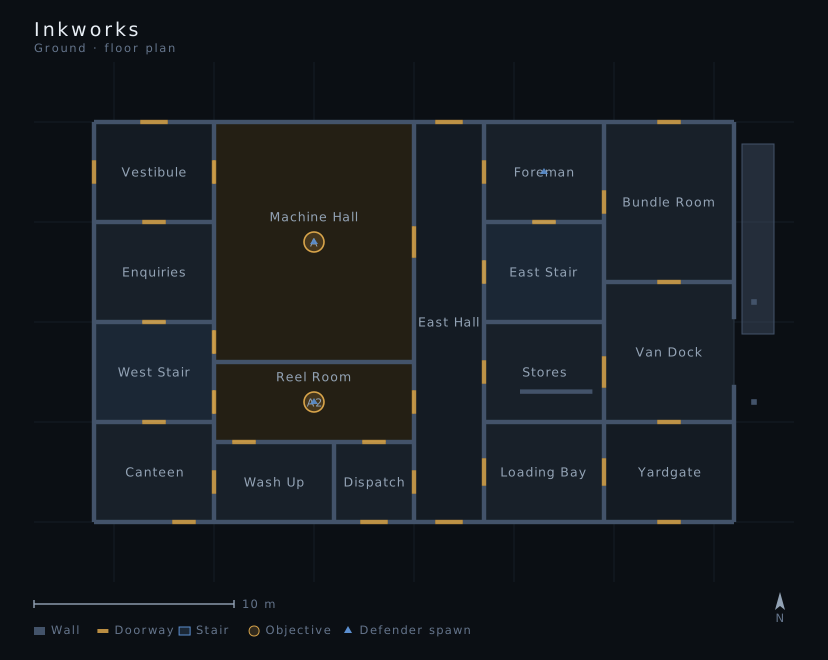
Floor plan of the ground storey of Inkworks, north at the top: 16 rooms, 30 doorways, 2 stairs, 2 objective sites, 12 spawn points.
Ground — 16 rooms, 30 doorways, 2 objective sites. Open full size →
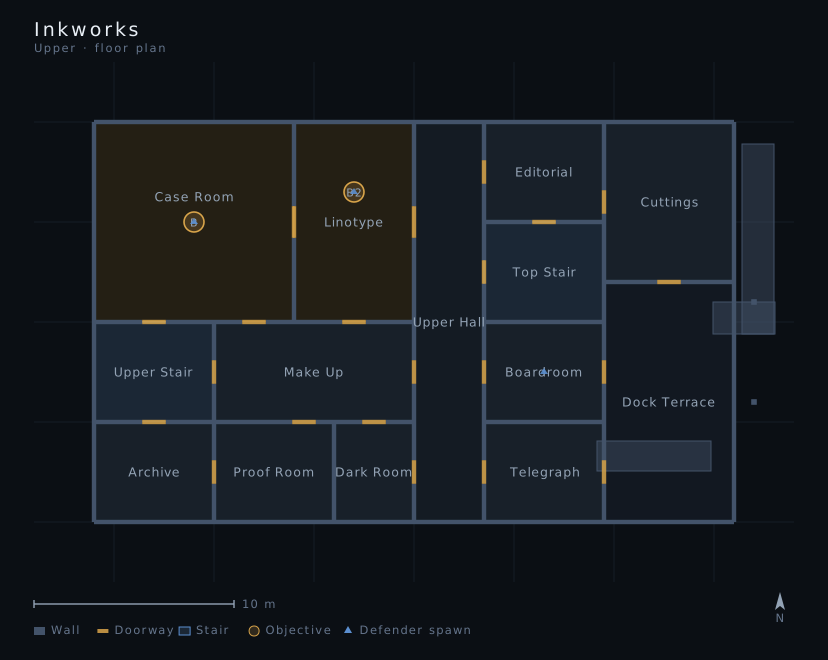
Floor plan of the upper storey of Inkworks, north at the top: 14 rooms, 21 doorways, 2 stairs, 2 objective sites, 3 spawn points.
Upper — 14 rooms, 21 doorways, 2 objective sites. Open full size →

Lanternhall

A museum: a gallery storey of enfiladed rooms over a vault storey, with the upper galleries repeating the plan above.
Multiplayer
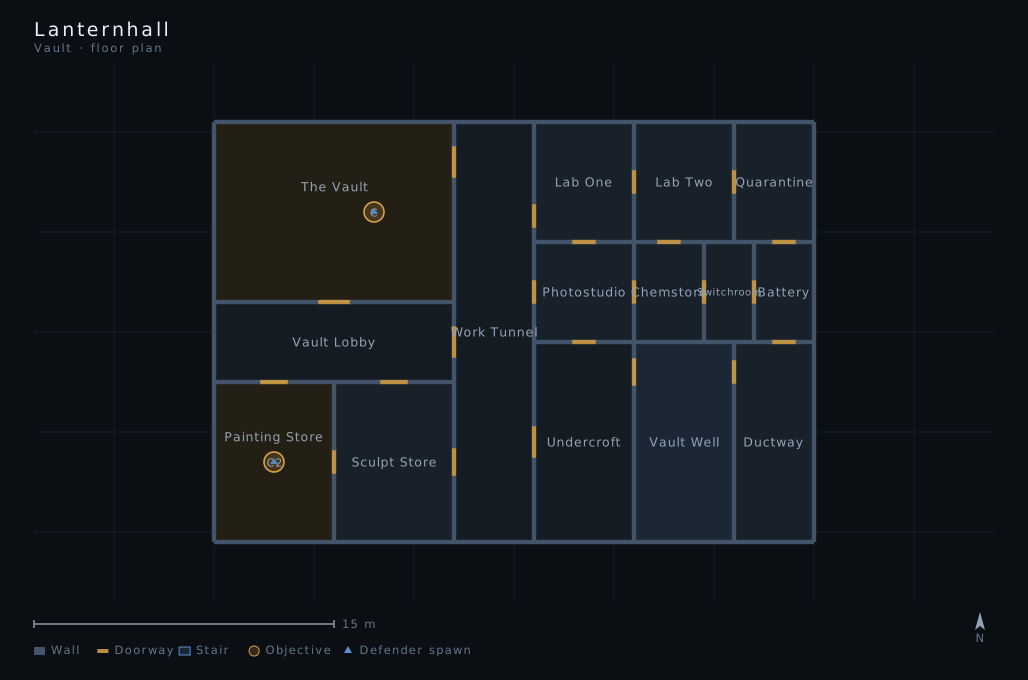
Floor plan of the vault storey of Lanternhall, north at the top: 15 rooms, 22 doorways, 1 stair, 2 objective sites, 2 spawn points.
Vault — 15 rooms, 22 doorways, 2 objective sites. Open full size →
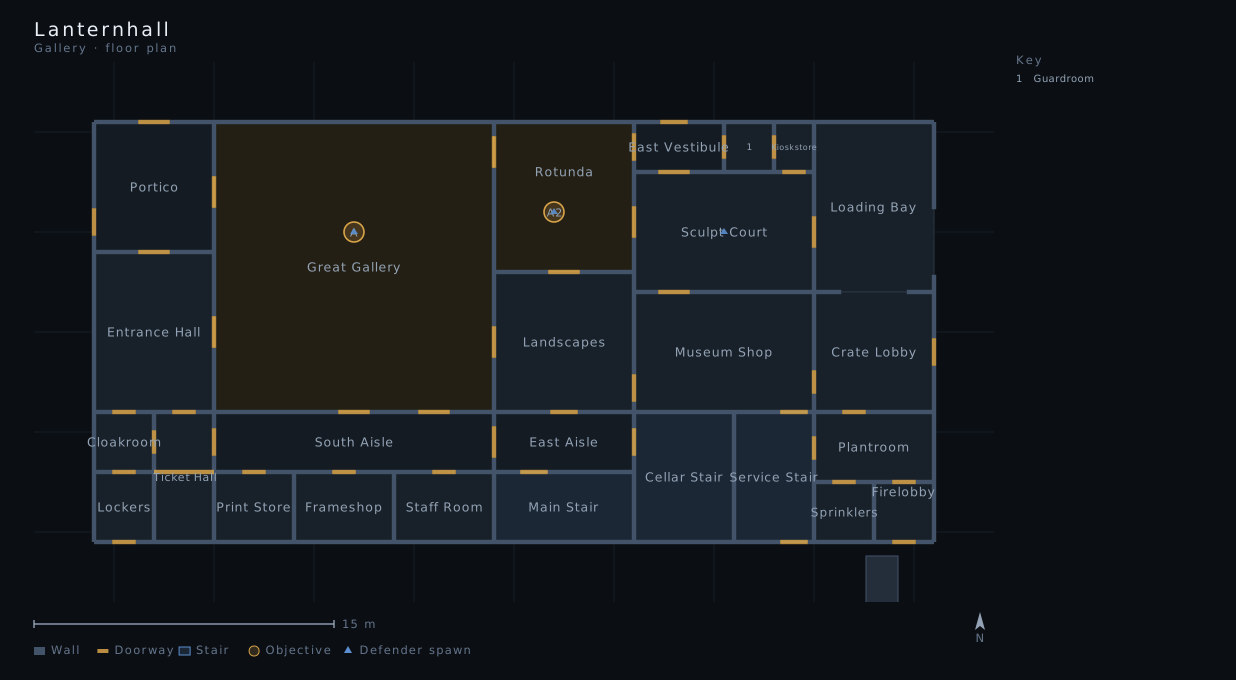
Floor plan of the gallery storey of Lanternhall, north at the top: 26 rooms, 43 doorways, 3 stairs, 2 objective sites, 12 spawn points.
Gallery — 26 rooms, 43 doorways, 2 objective sites. Open full size →
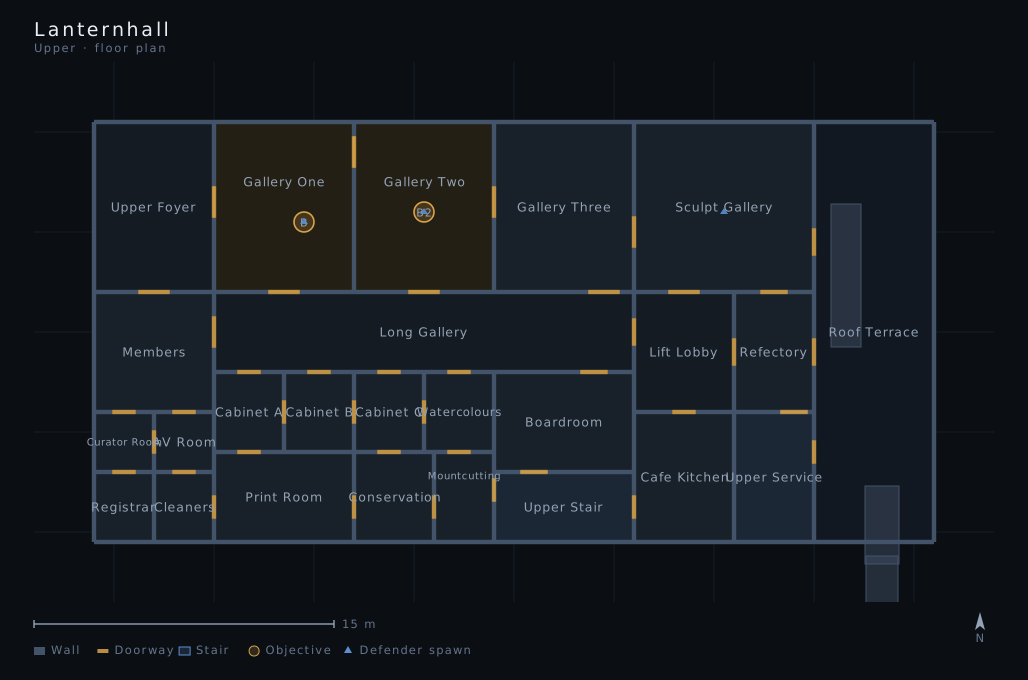
Floor plan of the upper storey of Lanternhall, north at the top: 25 rooms, 40 doorways, 2 stairs, 2 objective sites, 3 spawn points.
Upper — 25 rooms, 40 doorways, 2 objective sites. Open full size →

Saltmarch

A bathing house built around one double-height hall — the gallery storey looks down into the bath storey along its whole length.
Multiplayer
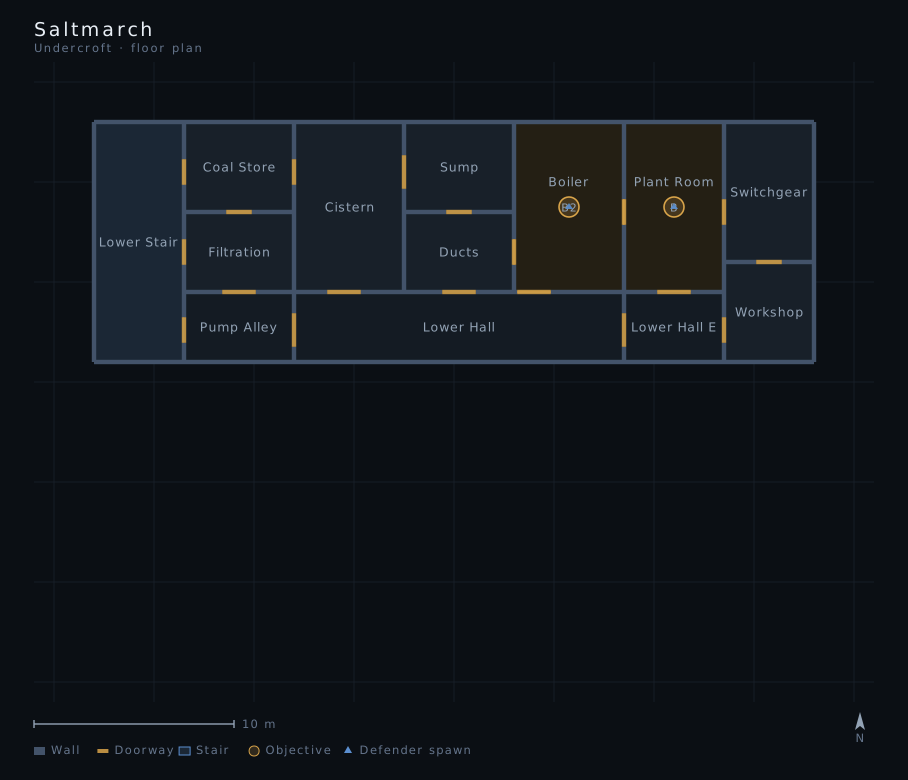
Floor plan of the undercroft storey of Saltmarch, north at the top: 13 rooms, 19 doorways, 1 stair, 2 objective sites, 2 spawn points.
Undercroft — 13 rooms, 19 doorways, 2 objective sites. Open full size →
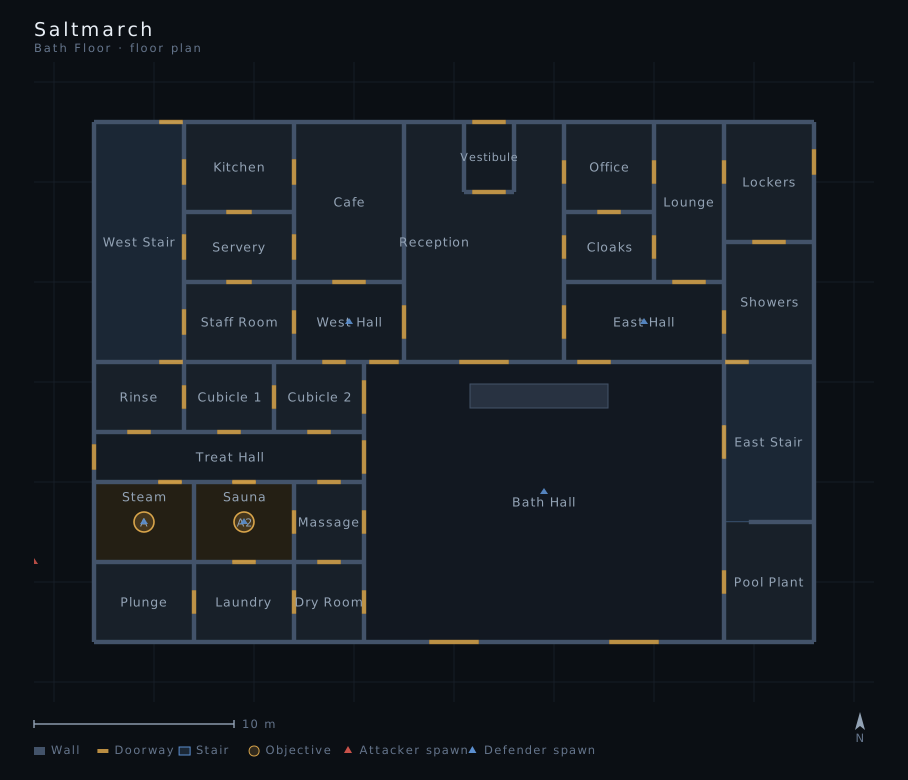
Floor plan of the bath floor storey of Saltmarch, north at the top: 27 rooms, 52 doorways, 2 stairs, 2 objective sites, 14 spawn points.
Bath Floor — 27 rooms, 52 doorways, 2 objective sites. Open full size →
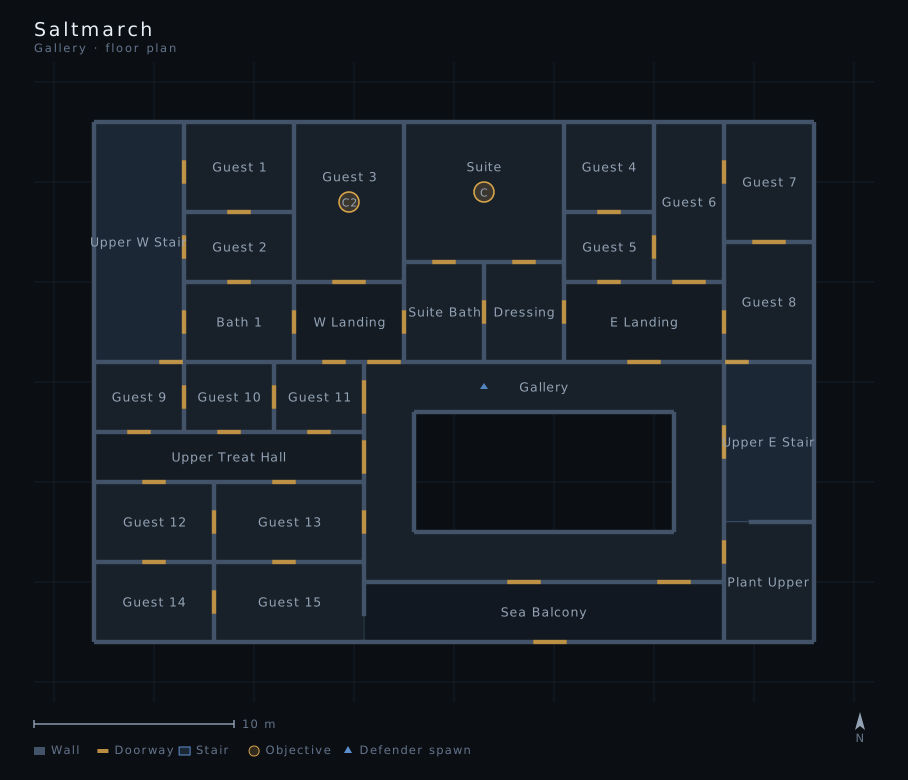
Floor plan of the gallery storey of Saltmarch, north at the top: 27 rooms, 43 doorways, 2 stairs, 2 objective sites, 1 spawn point.
Gallery — 27 rooms, 43 doorways, 2 objective sites. Open full size →

Scarpline

A hillside funicular station: the platform storey, the concourse above it and a plant deck on the roof.
Multiplayer
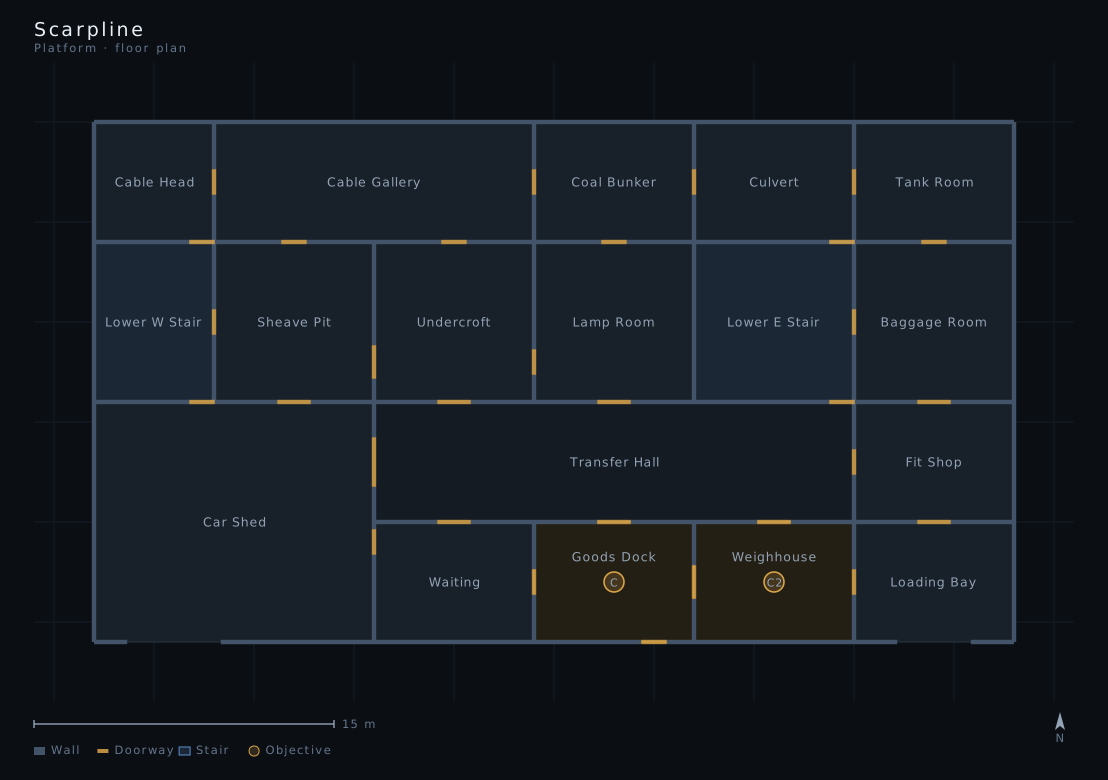
Floor plan of the platform storey of Scarpline, north at the top: 18 rooms, 31 doorways, 2 stairs, 2 objective sites.
Platform — 18 rooms, 31 doorways, 2 objective sites. Open full size →
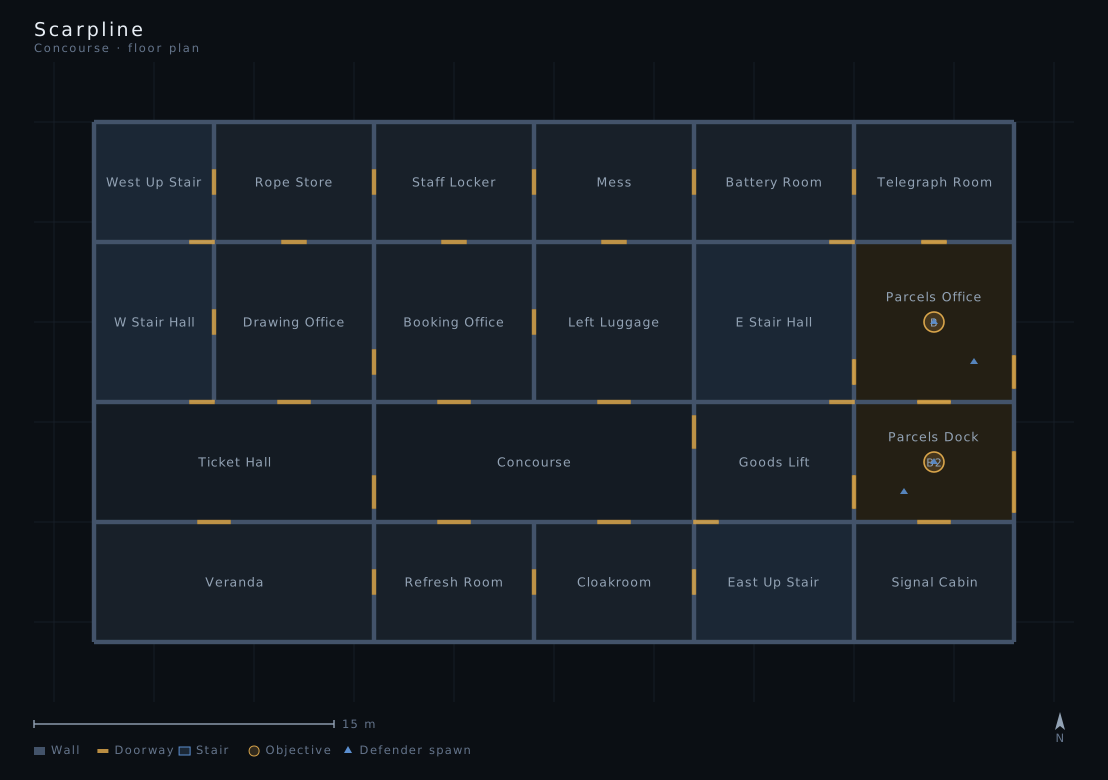
Floor plan of the concourse storey of Scarpline, north at the top: 21 rooms, 34 doorways, 4 stairs, 2 objective sites, 6 spawn points.
Concourse — 21 rooms, 34 doorways, 2 objective sites. Open full size →
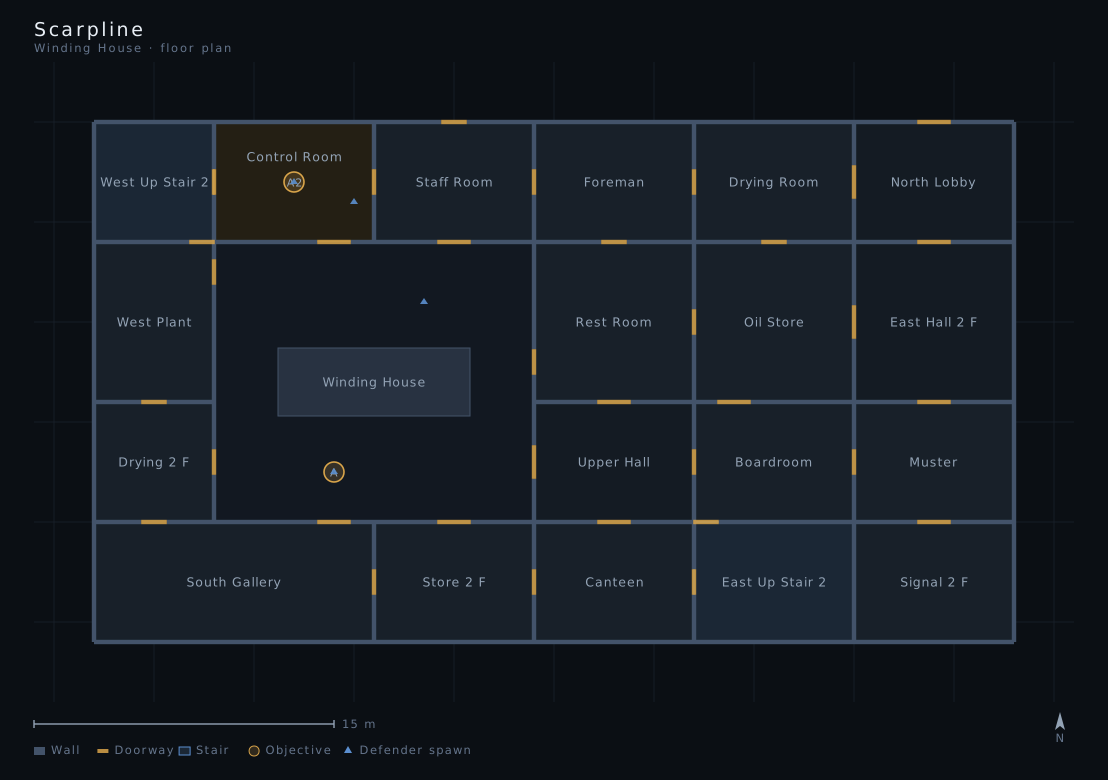
Floor plan of the winding house storey of Scarpline, north at the top: 20 rooms, 34 doorways, 2 stairs, 2 objective sites, 6 spawn points.
Winding House — 20 rooms, 34 doorways, 2 objective sites. Open full size →
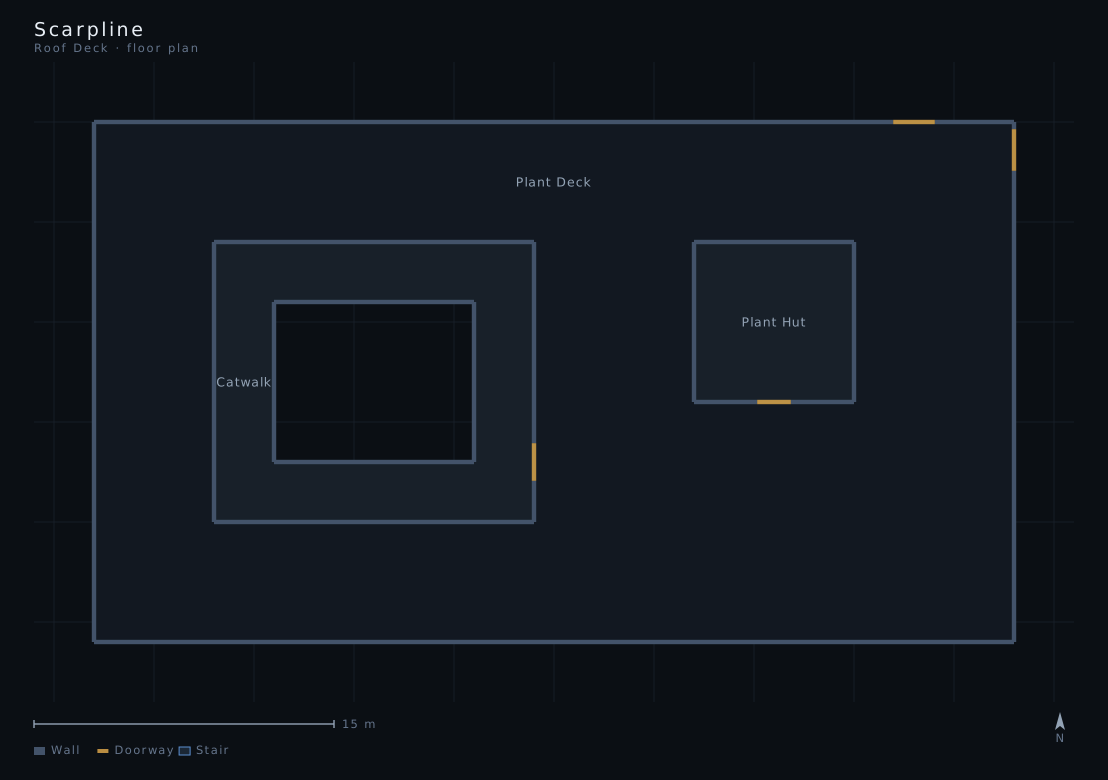
Floor plan of the roof deck storey of Scarpline, north at the top: 3 rooms, 4 doorways.
Roof Deck — 3 rooms, 4 doorways. Open full size →

Stonehollow

Not a building. Stonehollow is forest: the plan names its clearings, hollows and crossings, and the only solids on it are boulders and fallen trunks.

MultiplayerParty
Floor plan of the ground storey of Stonehollow, north at the top: 31 rooms, 4 objective sites, 12 spawn points.
Ground — 31 rooms, 4 objective sites. Open full size →

Verdigris

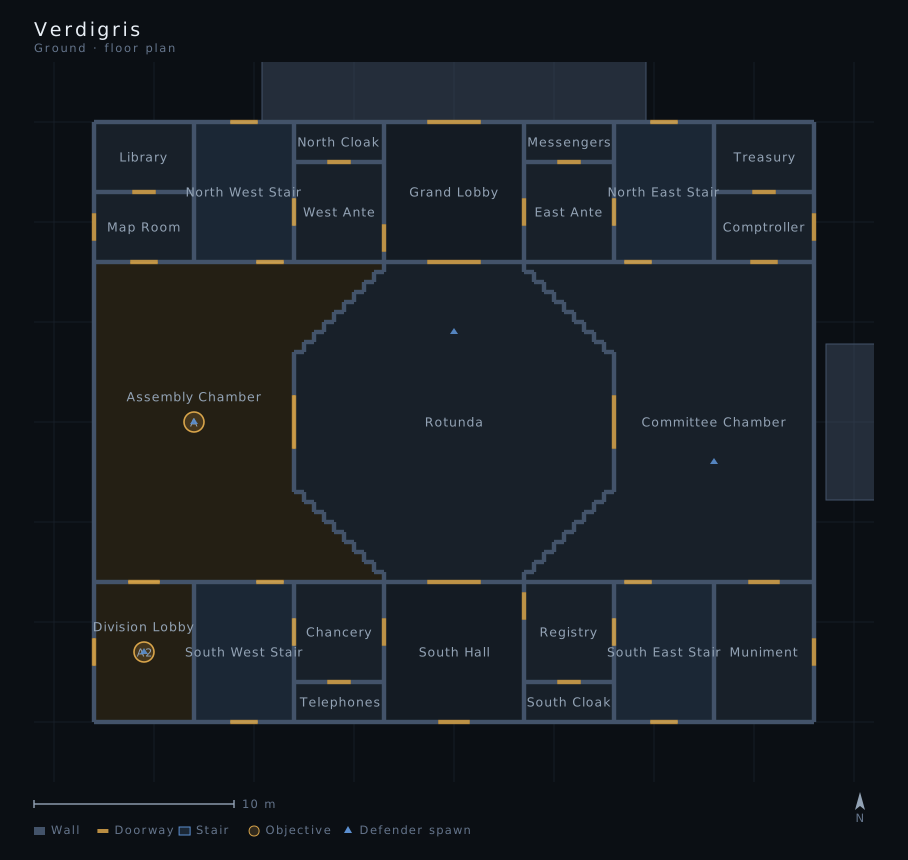
A civic assembly building around a rotunda. The rotunda is a single nineteen-part room and draws as one octagon, not nineteen boxes.
Multiplayer
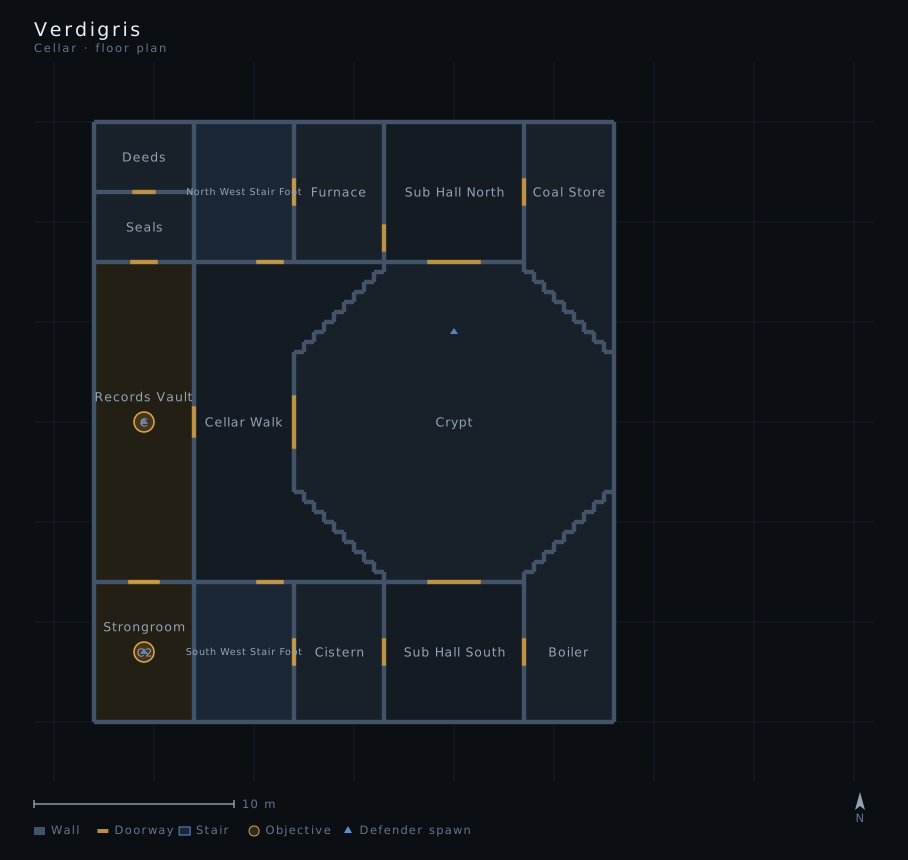
Floor plan of the cellar storey of Verdigris, north at the top: 14 rooms, 15 doorways, 2 stairs, 2 objective sites, 3 spawn points.
Cellar — 14 rooms, 15 doorways, 2 objective sites. Open full size →
Floor plan of the ground storey of Verdigris, north at the top: 23 rooms, 36 doorways, 4 stairs, 2 objective sites, 14 spawn points.
Ground — 23 rooms, 36 doorways, 2 objective sites. Open full size →
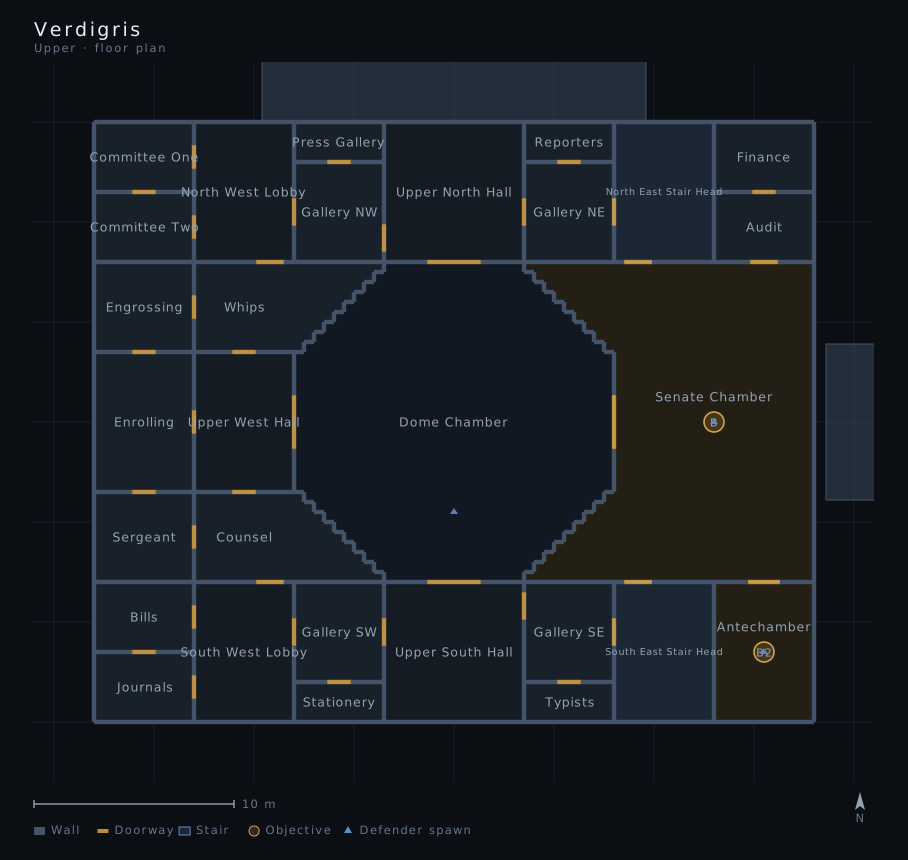
Floor plan of the upper storey of Verdigris, north at the top: 29 rooms, 36 doorways, 2 stairs, 2 objective sites, 3 spawn points.
Upper — 29 rooms, 36 doorways, 2 objective sites. Open full size →

Seeing them from the inside

A plan tells you where a room is. It does not tell you what it looks like down the sights. The interiors gallery is the other half — halls, lobbies and rooms photographed in-engine from a player's eye.