Breach Protocol

Media

Interiors

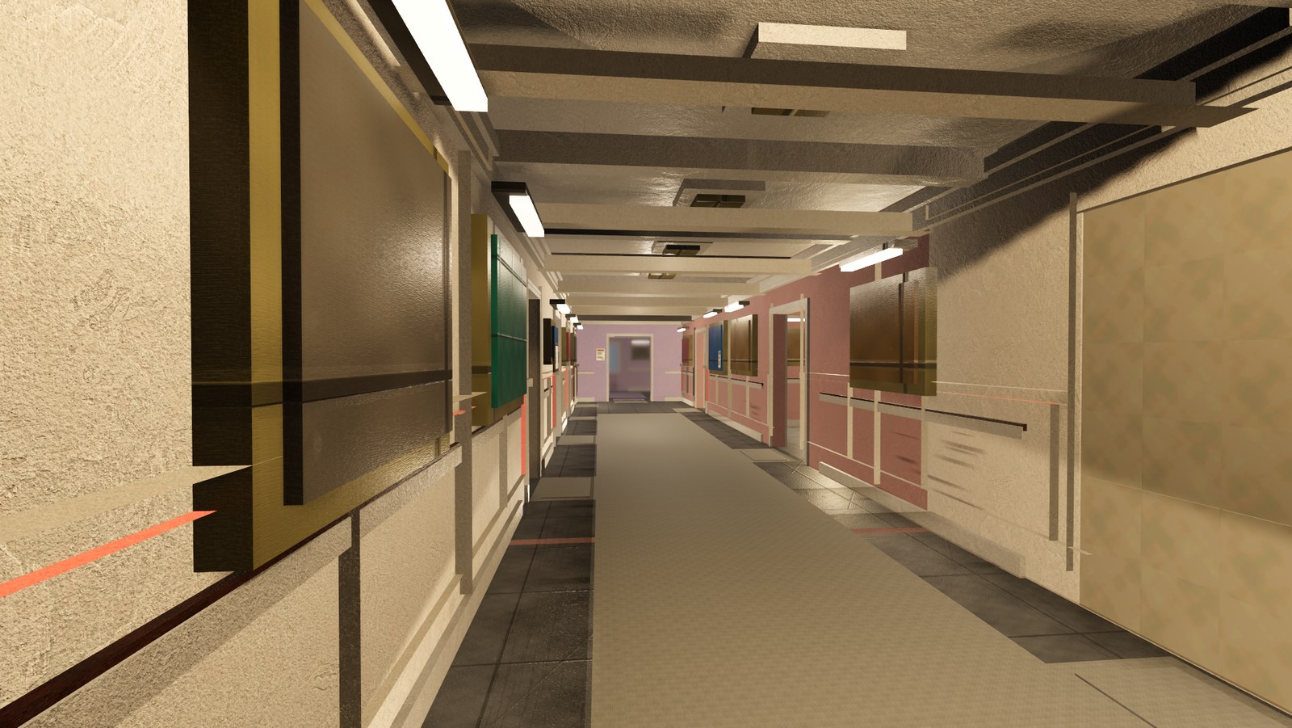
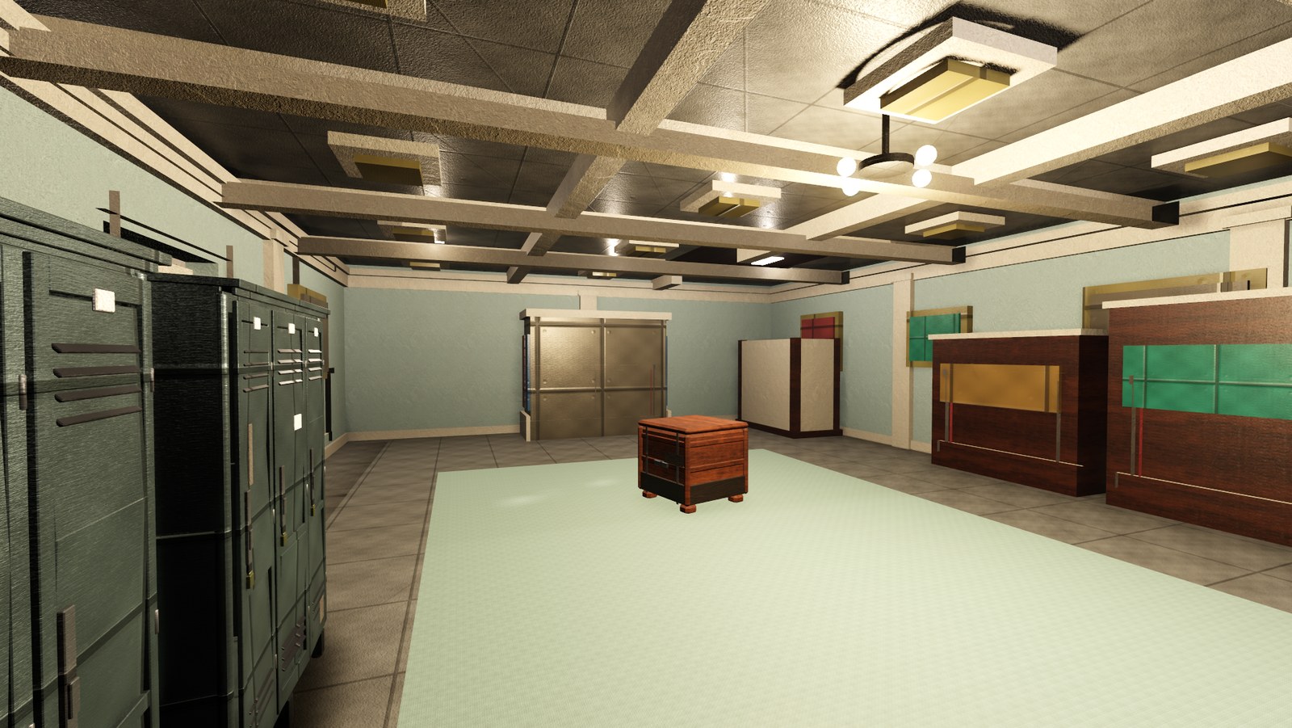
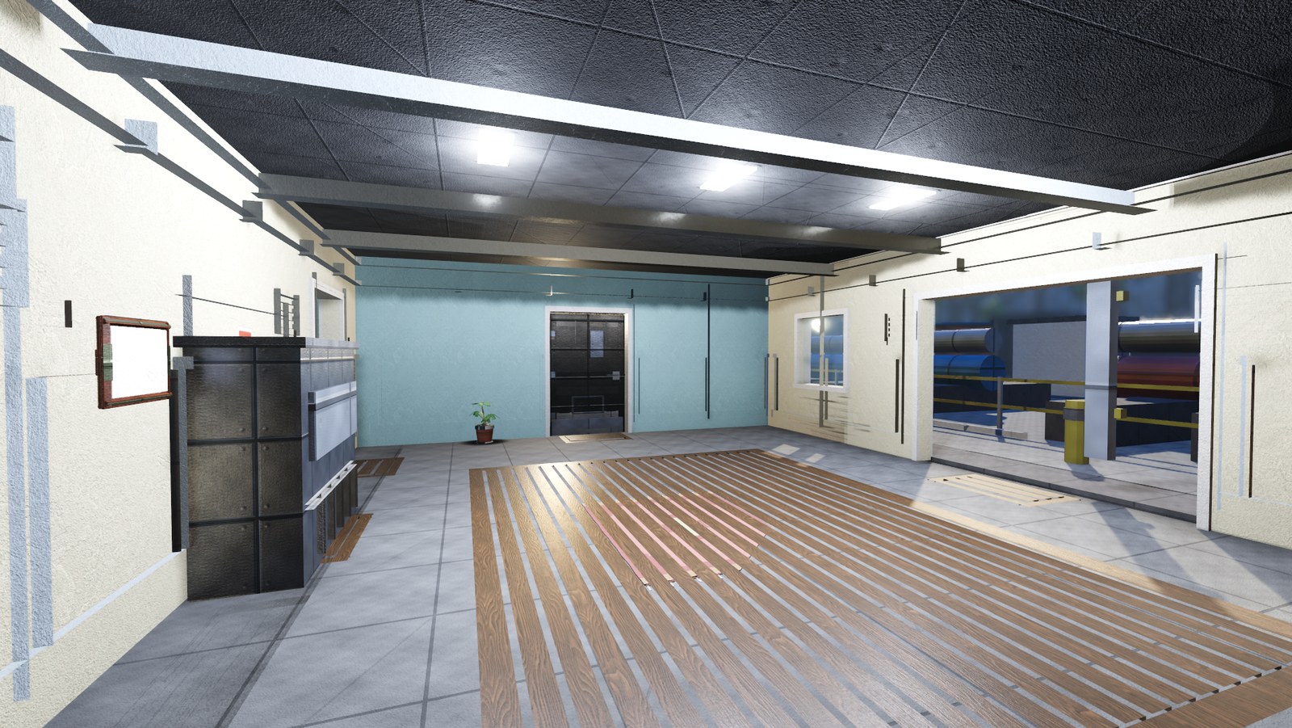
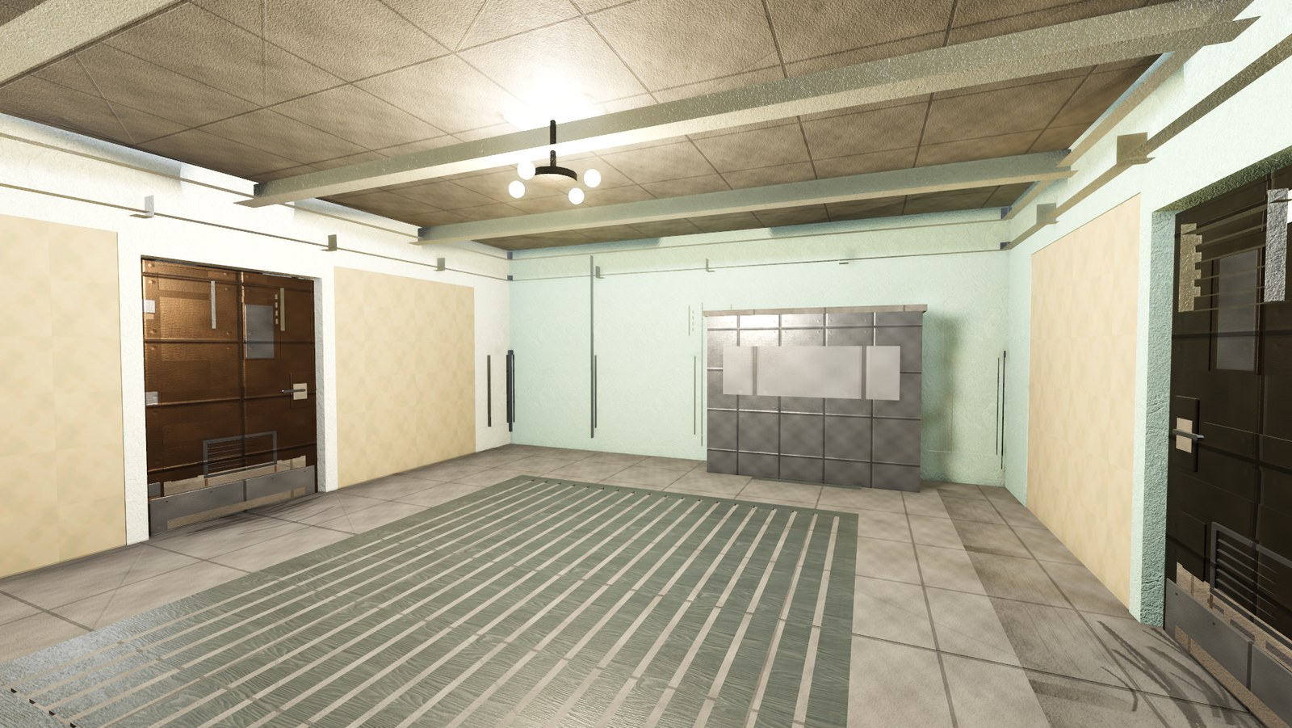
The maps from the inside — halls, lobbies, stairs and the rooms you end up fighting in. Every frame is captured in-engine on the game's own Ultra Quality preset — the top entry in its graphics menu, not a render farm and not a bespoke setup — standing at eye height in the room itself. If you want to know where a room is rather than what it looks like, the floor plans are the other half of this.

16Maps
31Views
27Published
4In the queue

This gallery is filling up. Every view below is chosen, framed and queued; the ones still waiting say so rather than showing you a placeholder. Each queued card links to the floor plan the room sits on, so you can find it in the meantime.

Ashfold
MultiplayerOutbreak
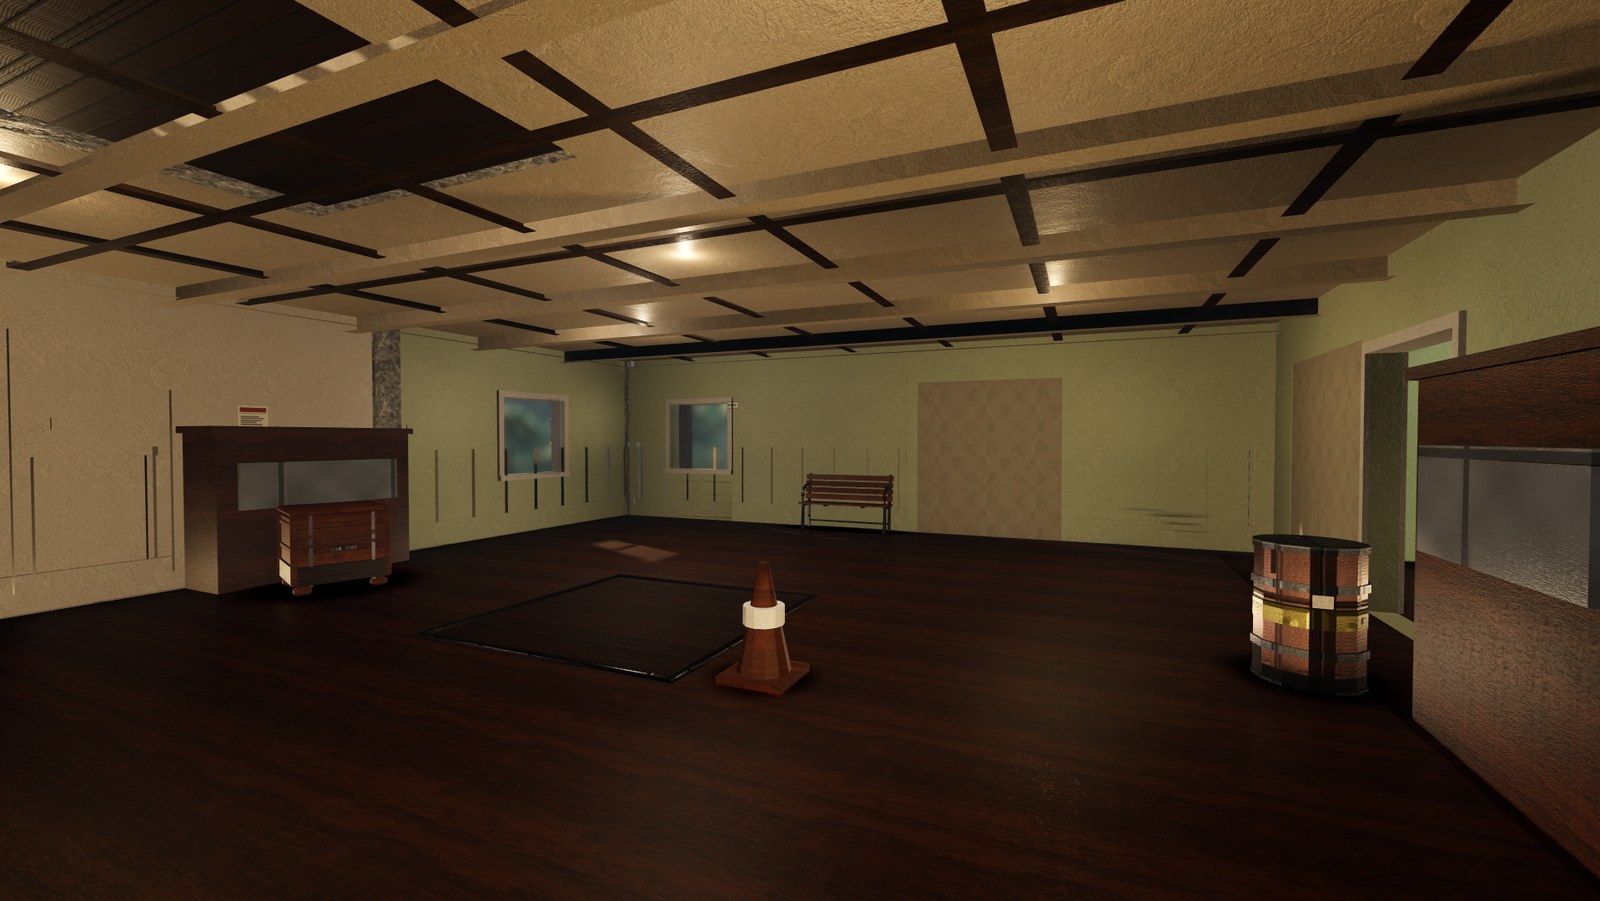
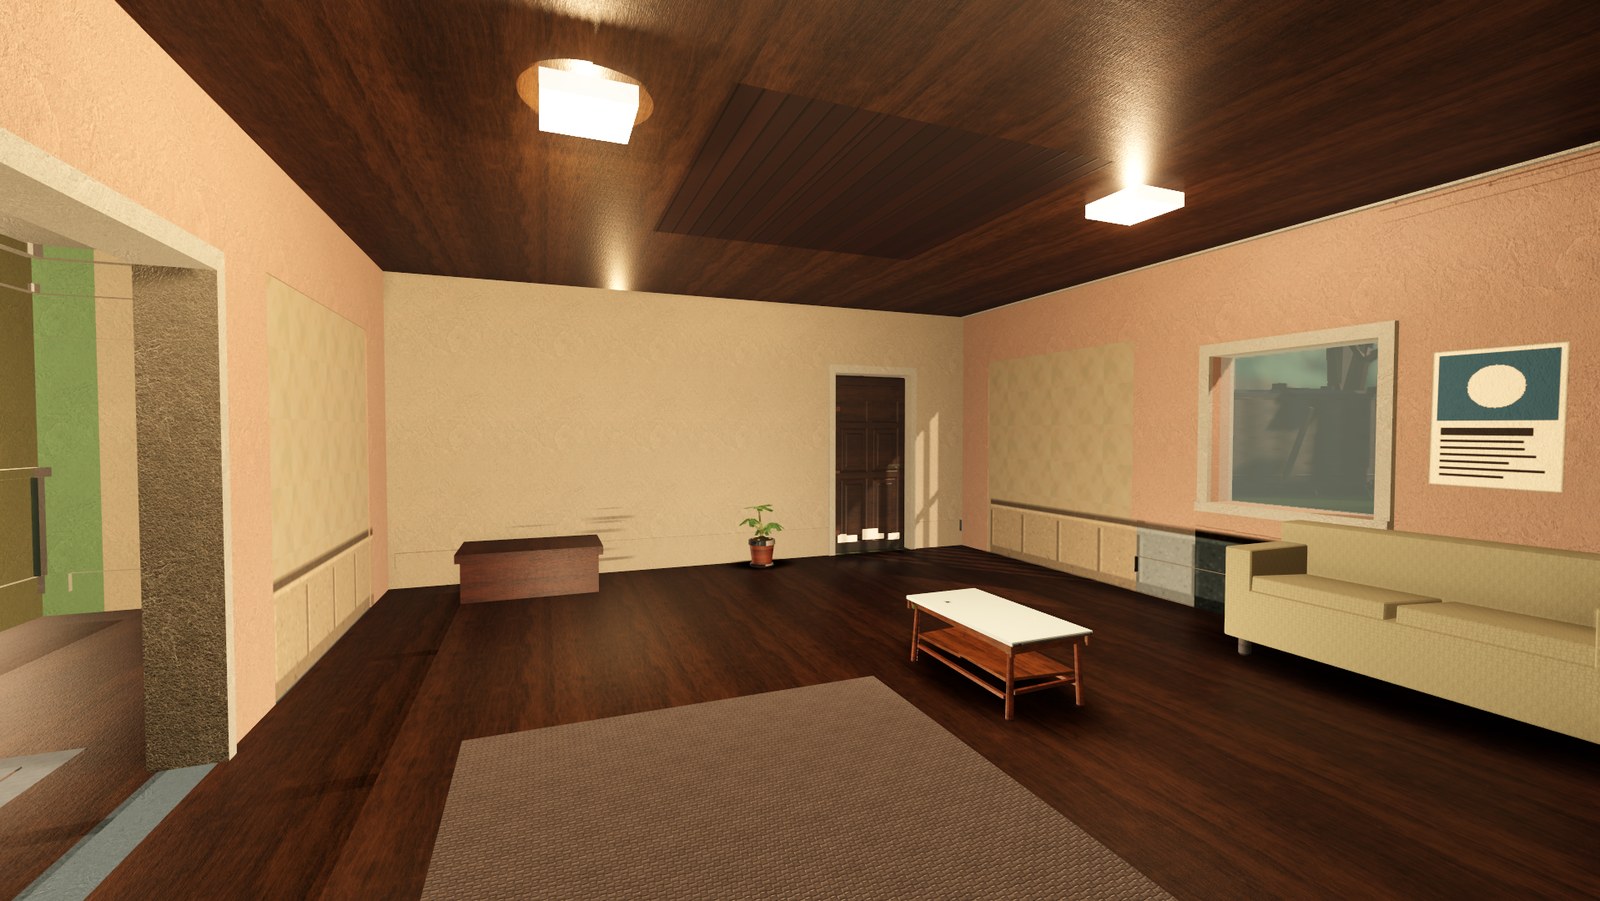
In-engine view of Great Room on Ashfold: the house's main reception room, looking down its length toward the hall doors.
Great Room — the house's main reception room, looking down its length toward the hall doors
In-engine view of Wine Cellar on Ashfold: the vaulted wine cellar under the west range, racks receding into the dark.
Wine Cellar — the vaulted wine cellar under the west range, racks receding into the dark

Bank

Multiplayer
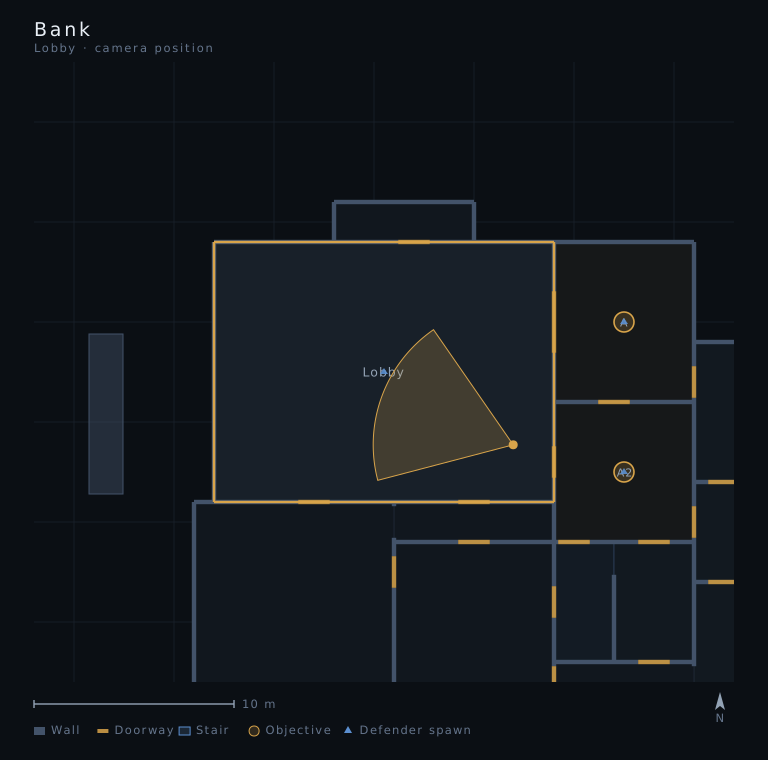
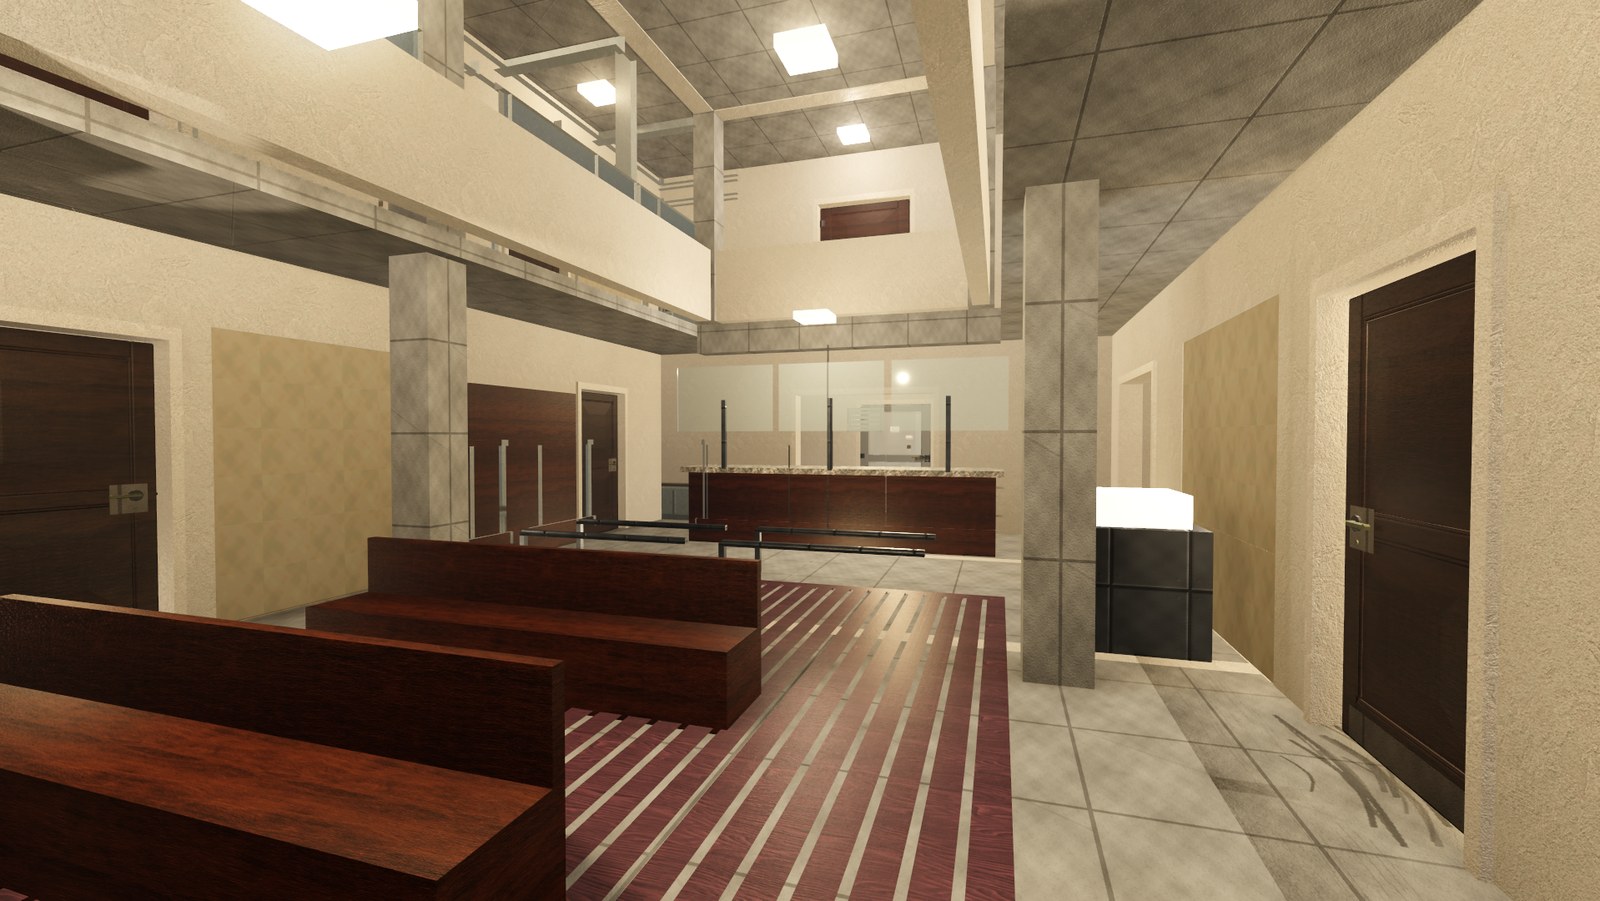
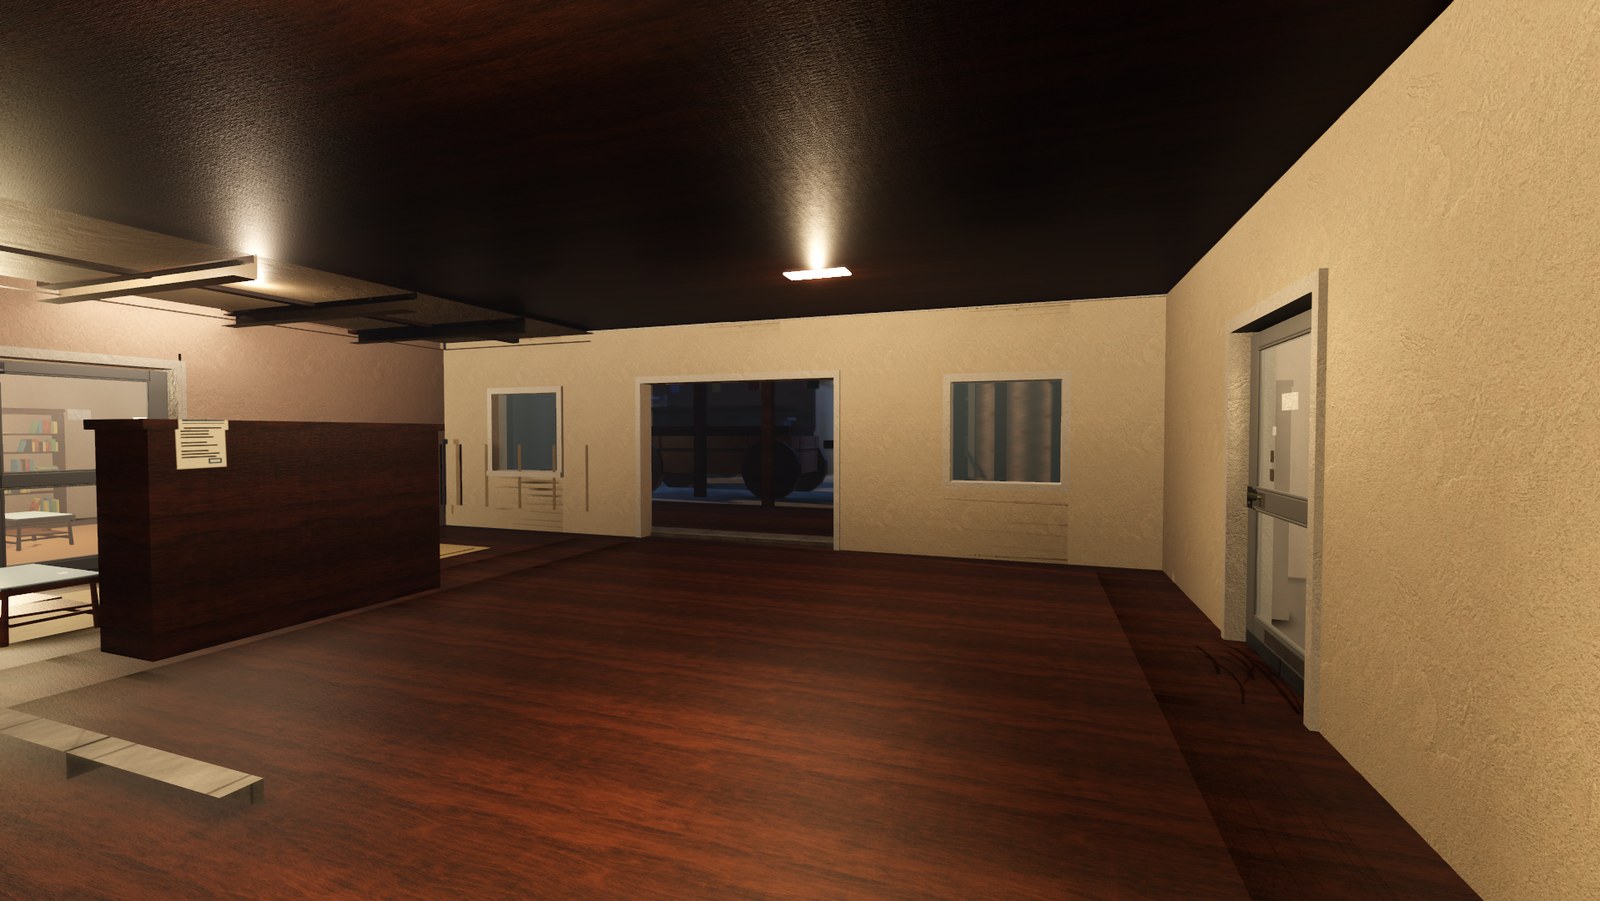
Part of the ground floor plan of Bank with Lobby picked out, and the camera position and view cone of the photograph queued there.
Lobby — the public banking hall, the full 17 m of it under the ceiling lights. Queued
Bank · Ground · see the whole floor plan →
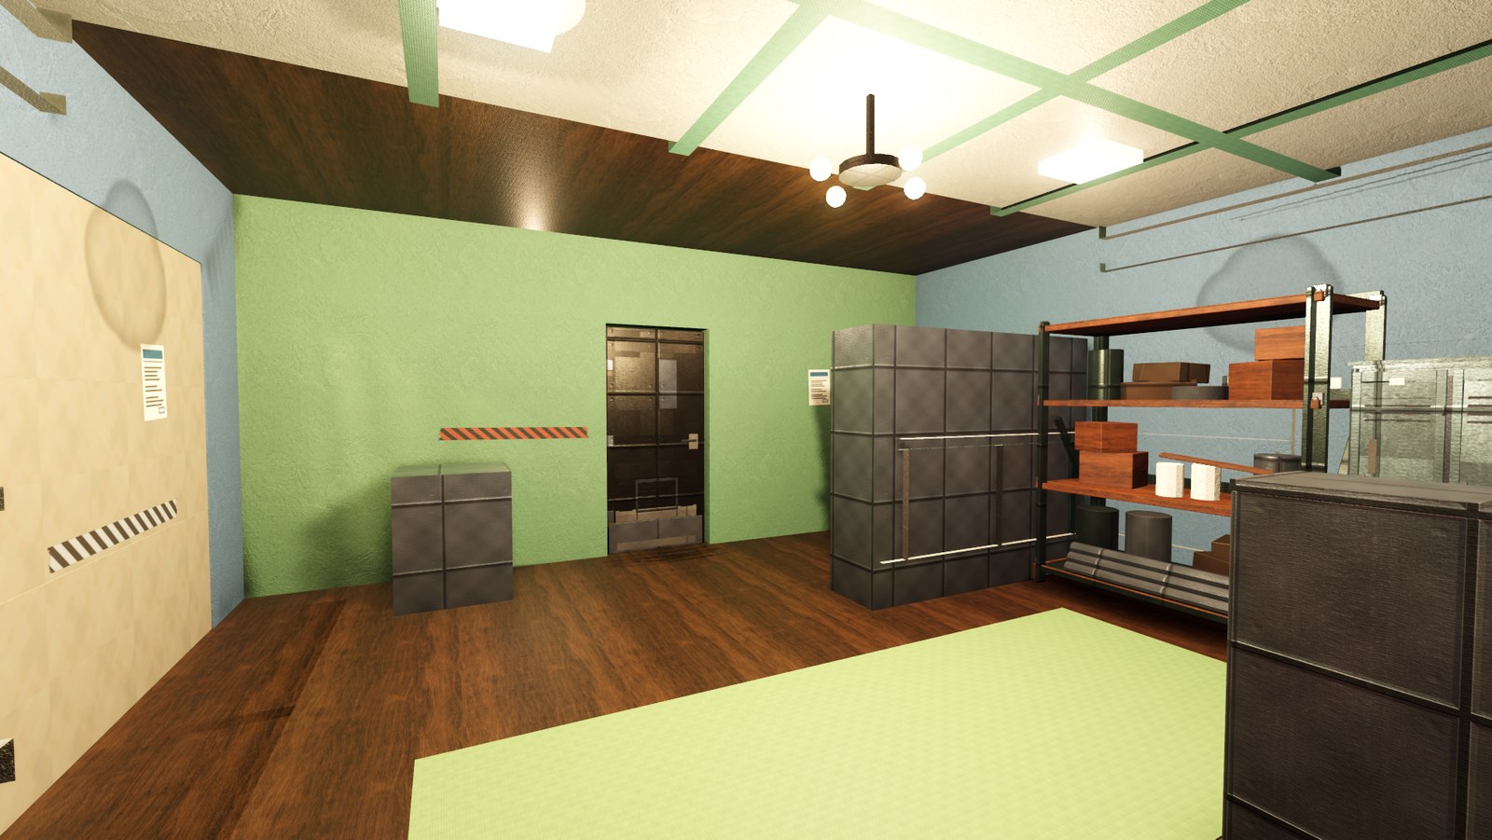
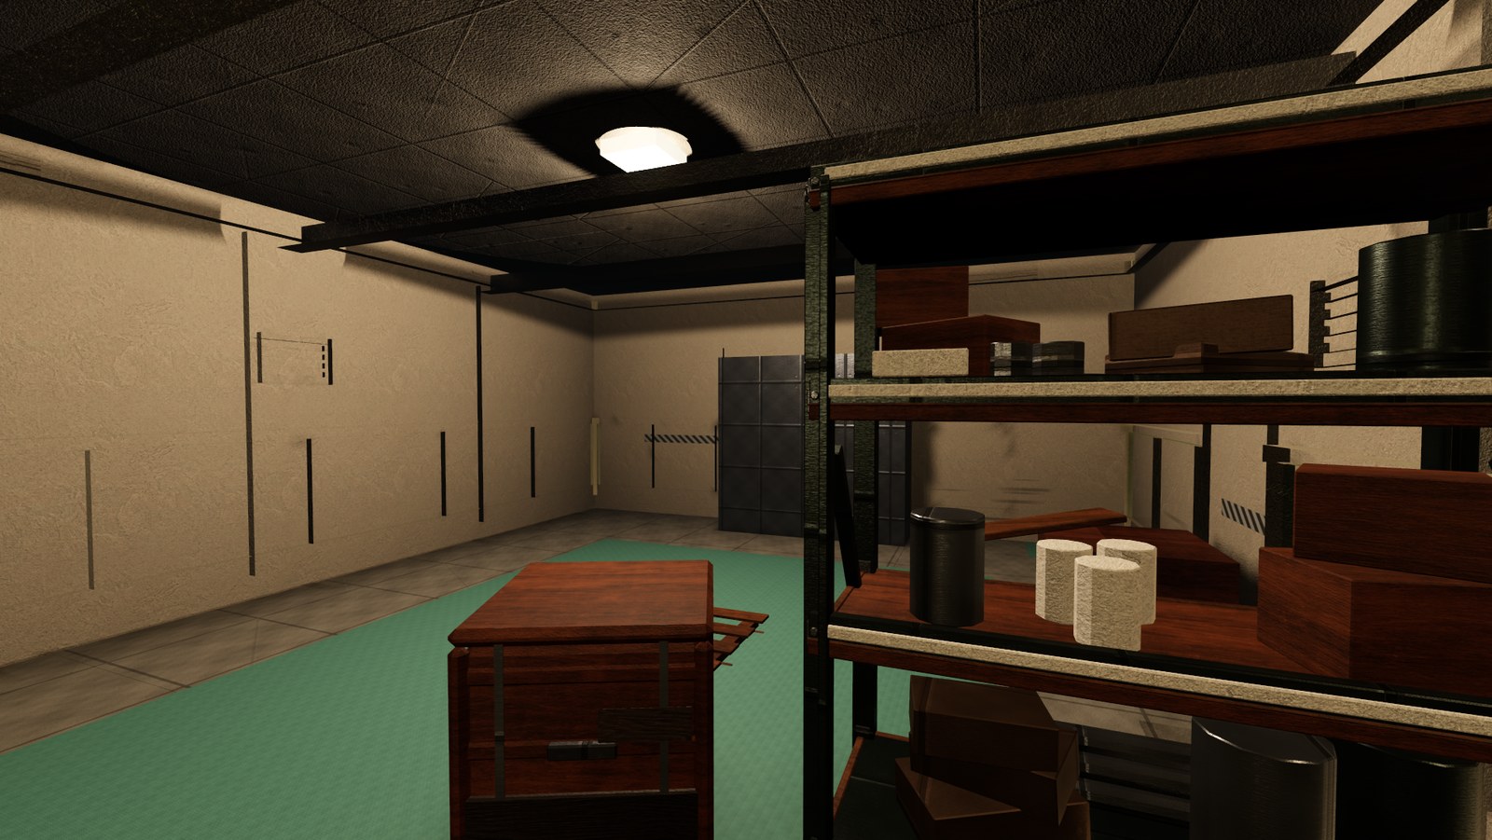
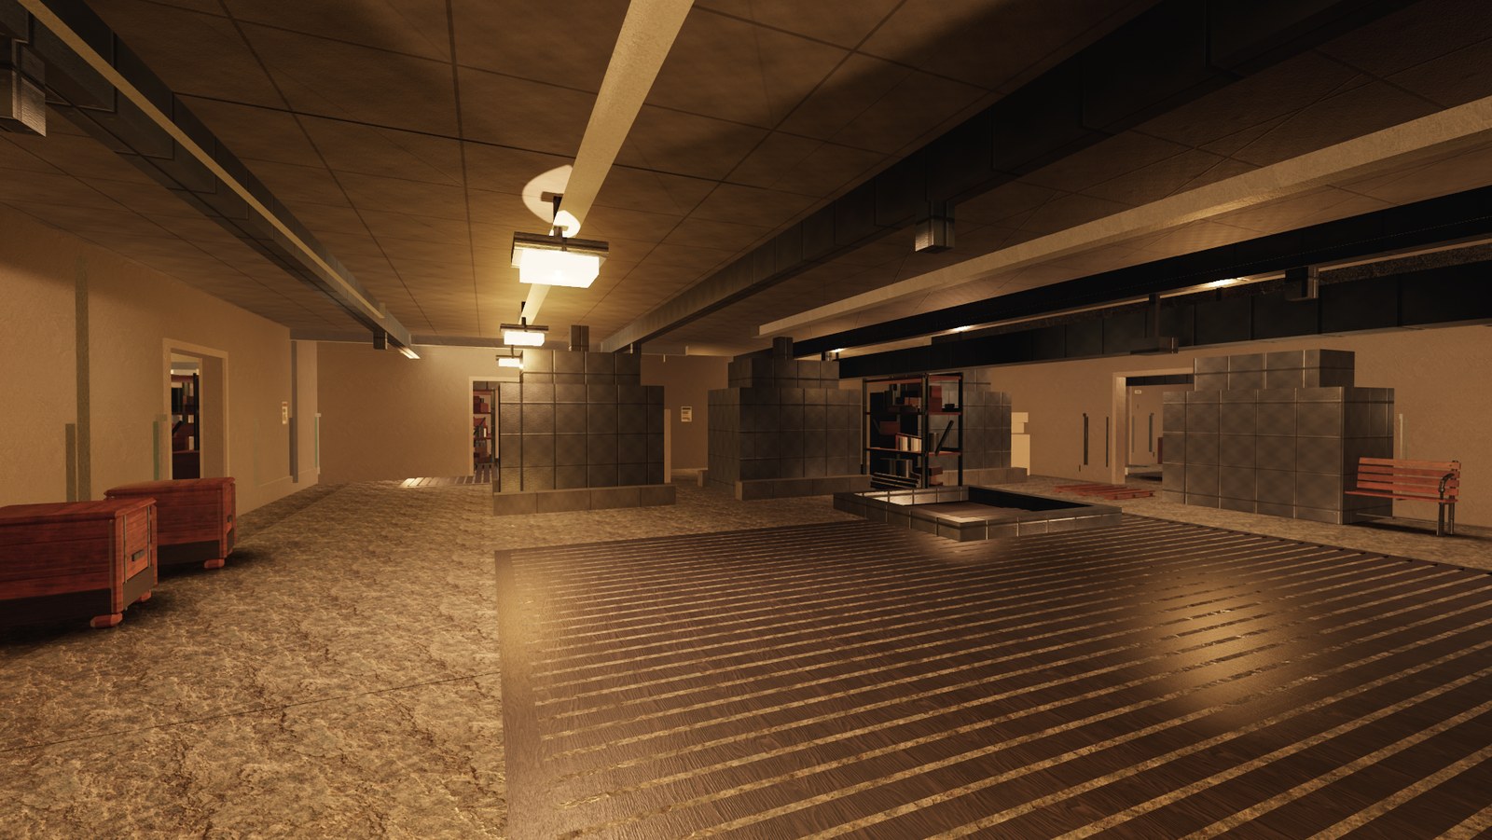
In-engine view of Stock on Bank: the upper stock room behind the offices, shelving down both walls.
Stock — the upper stock room behind the offices, shelving down both walls

Saltmarch

Multiplayer
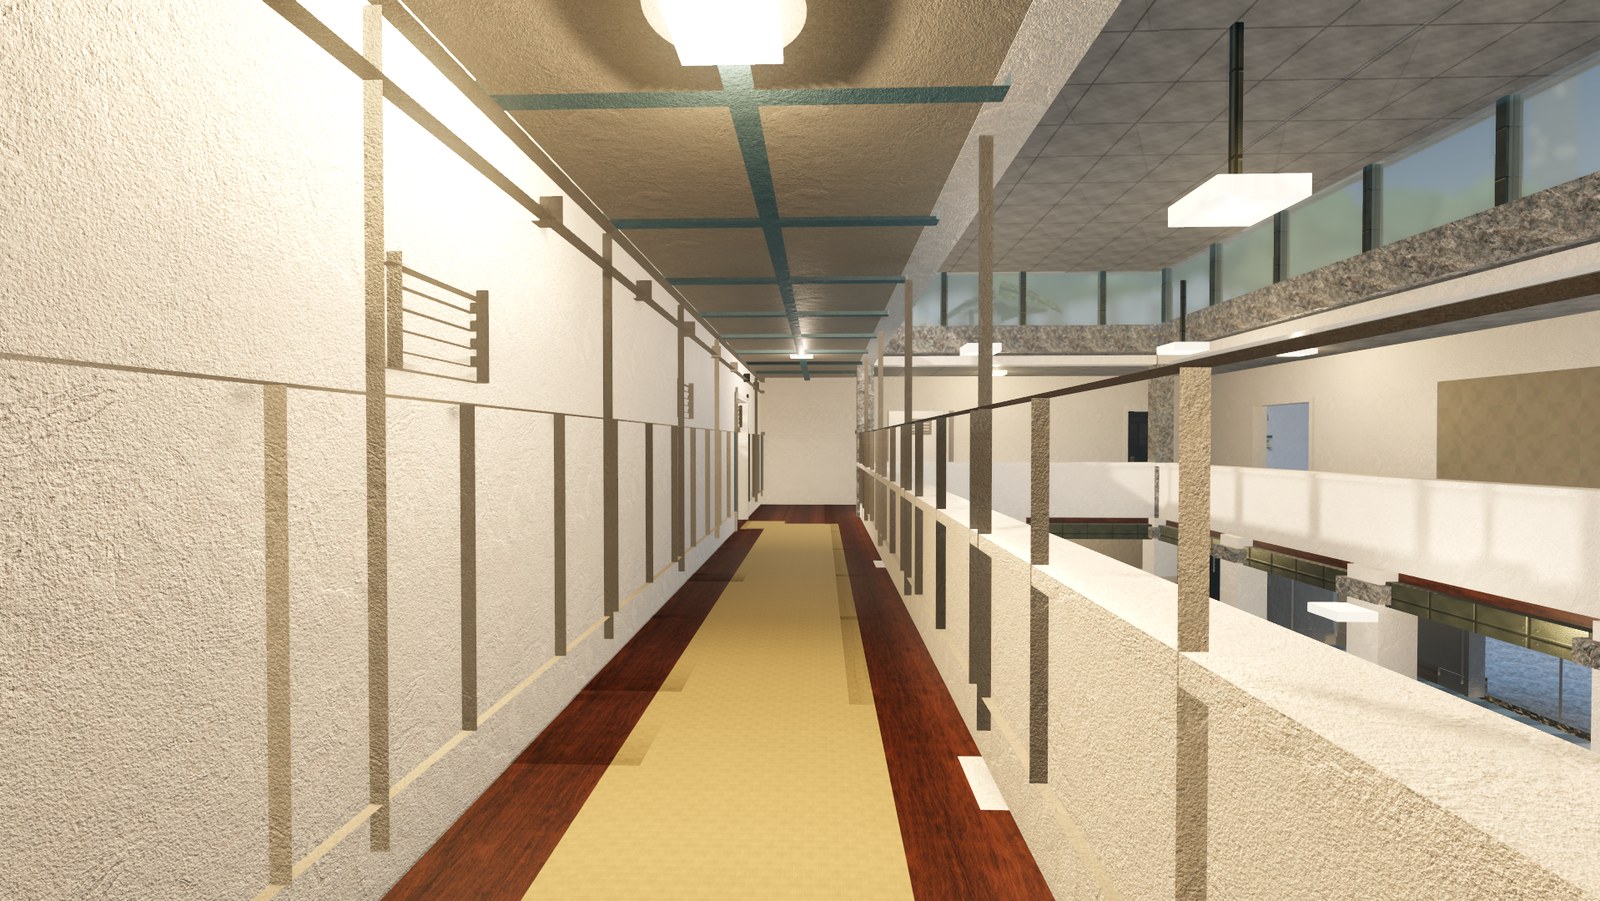
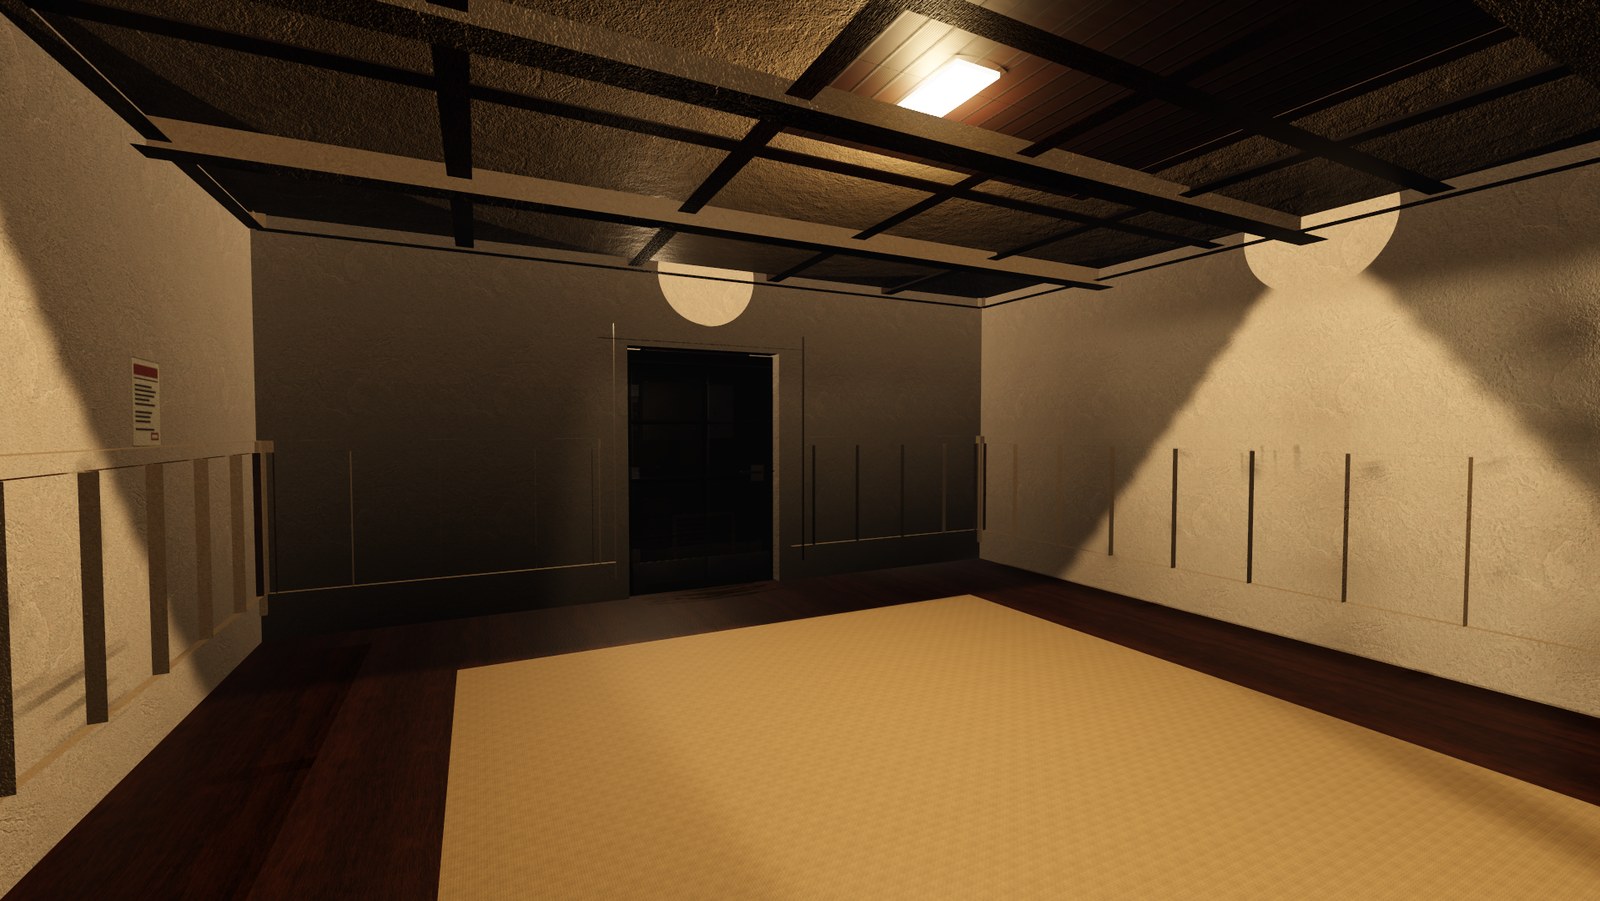
In-engine view of Gallery on Saltmarch: the first-floor gallery that rings the bathing hall, looking along the arcade.
Gallery — the first-floor gallery that rings the bathing hall, looking along the arcade
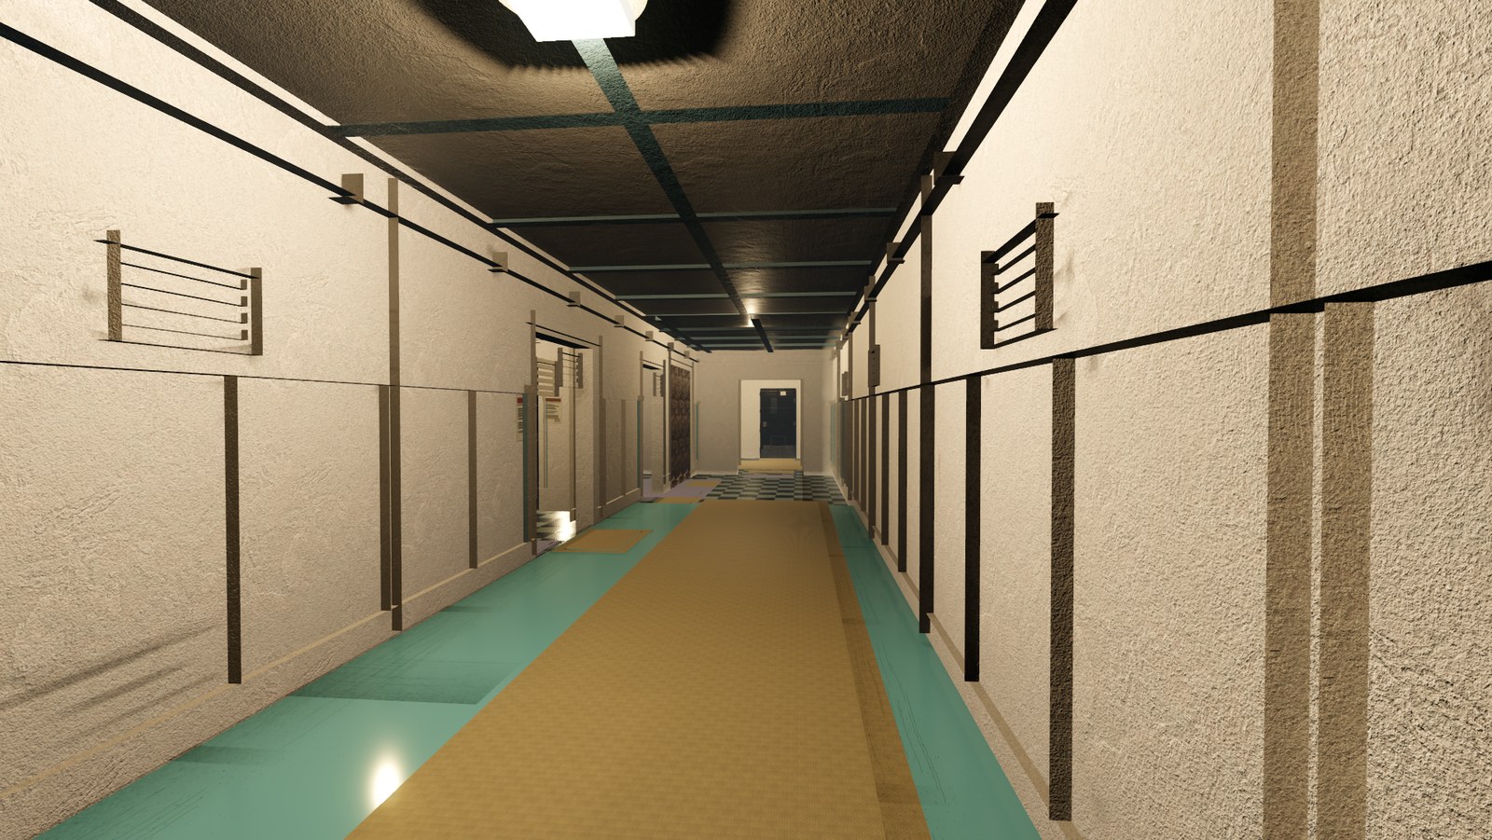
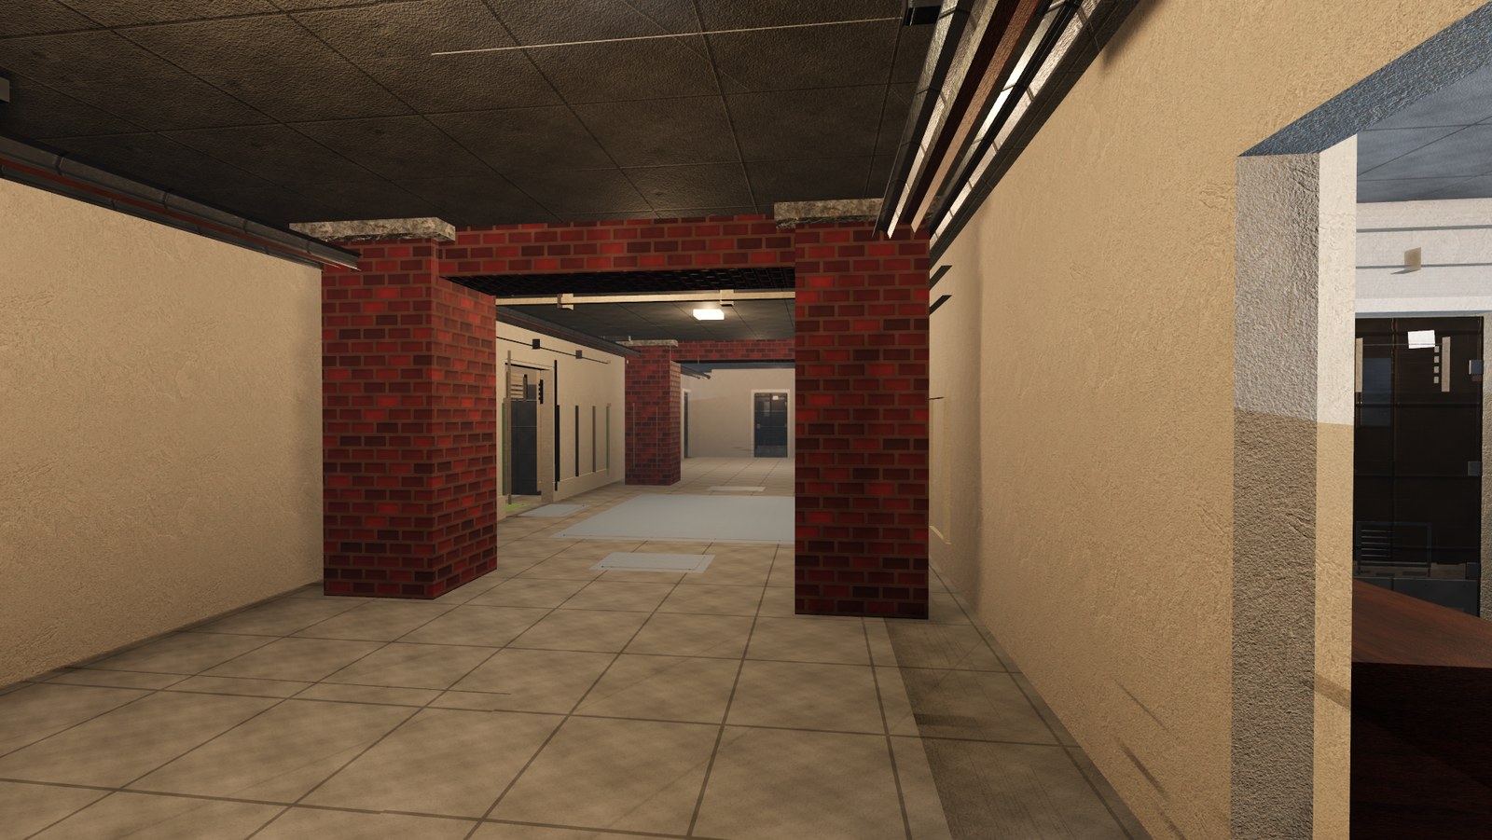
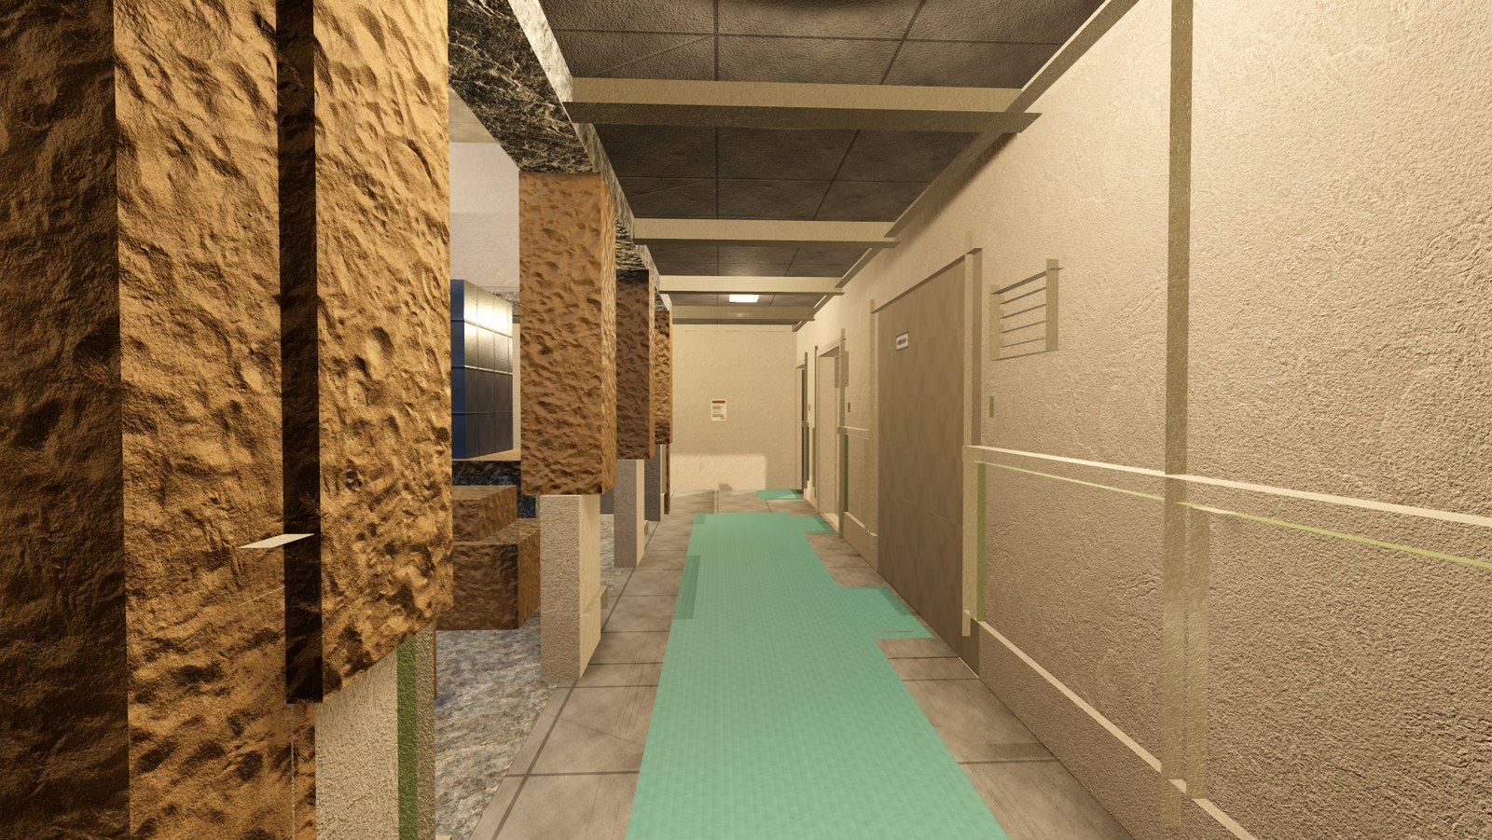
In-engine view of Lower Hall on Saltmarch: the basement service hall, 16 m of tiled corridor under the baths.
Lower Hall — the basement service hall, 16 m of tiled corridor under the baths

Gridlock

Multiplayer
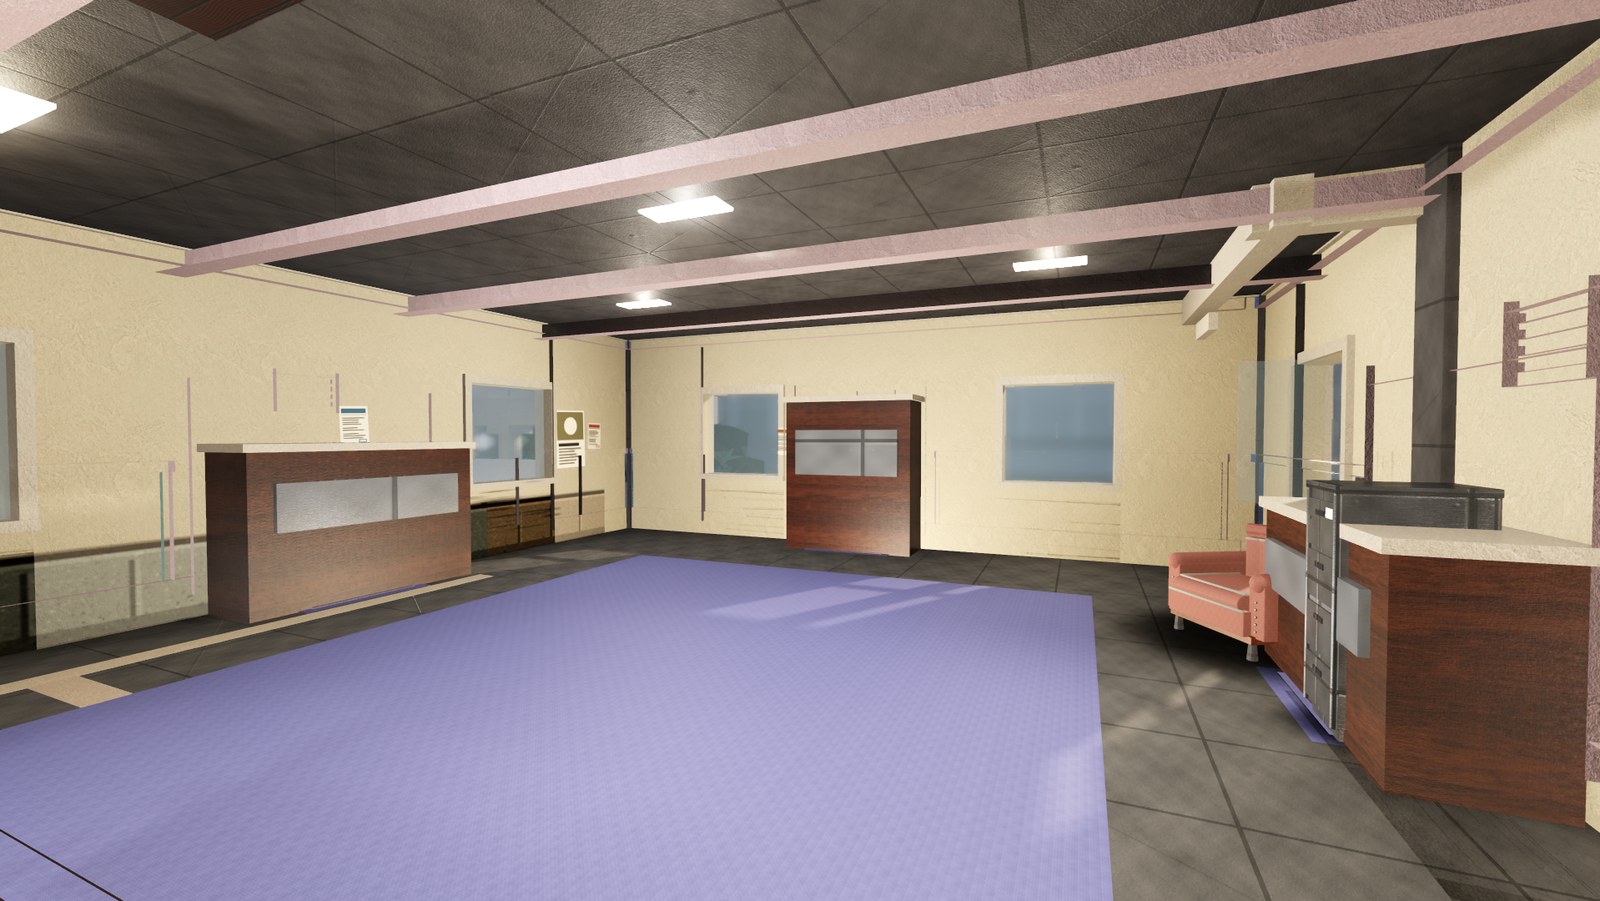
In-engine view of Permit Hall on Gridlock: the public permit hall, counters along one side and the street doors behind.
Permit Hall — the public permit hall, counters along one side and the street doors behind
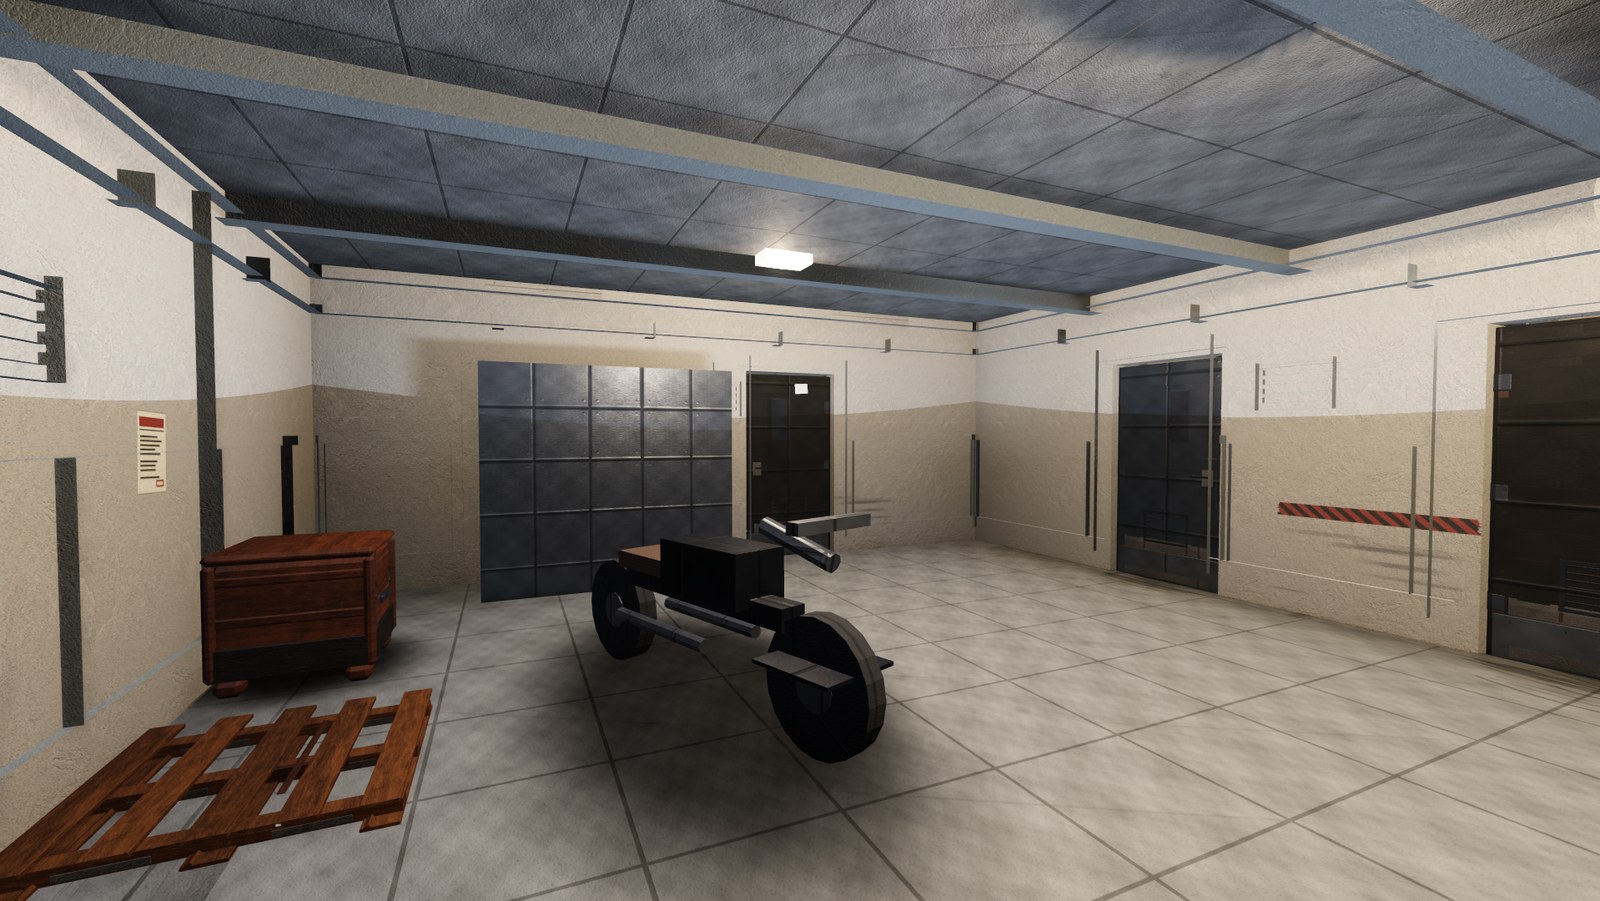
In-engine view of Impound on Gridlock: the sub-level impound bay, strip-lit concrete and vehicle bays.
Impound — the sub-level impound bay, strip-lit concrete and vehicle bays

Barleymow

Multiplayer
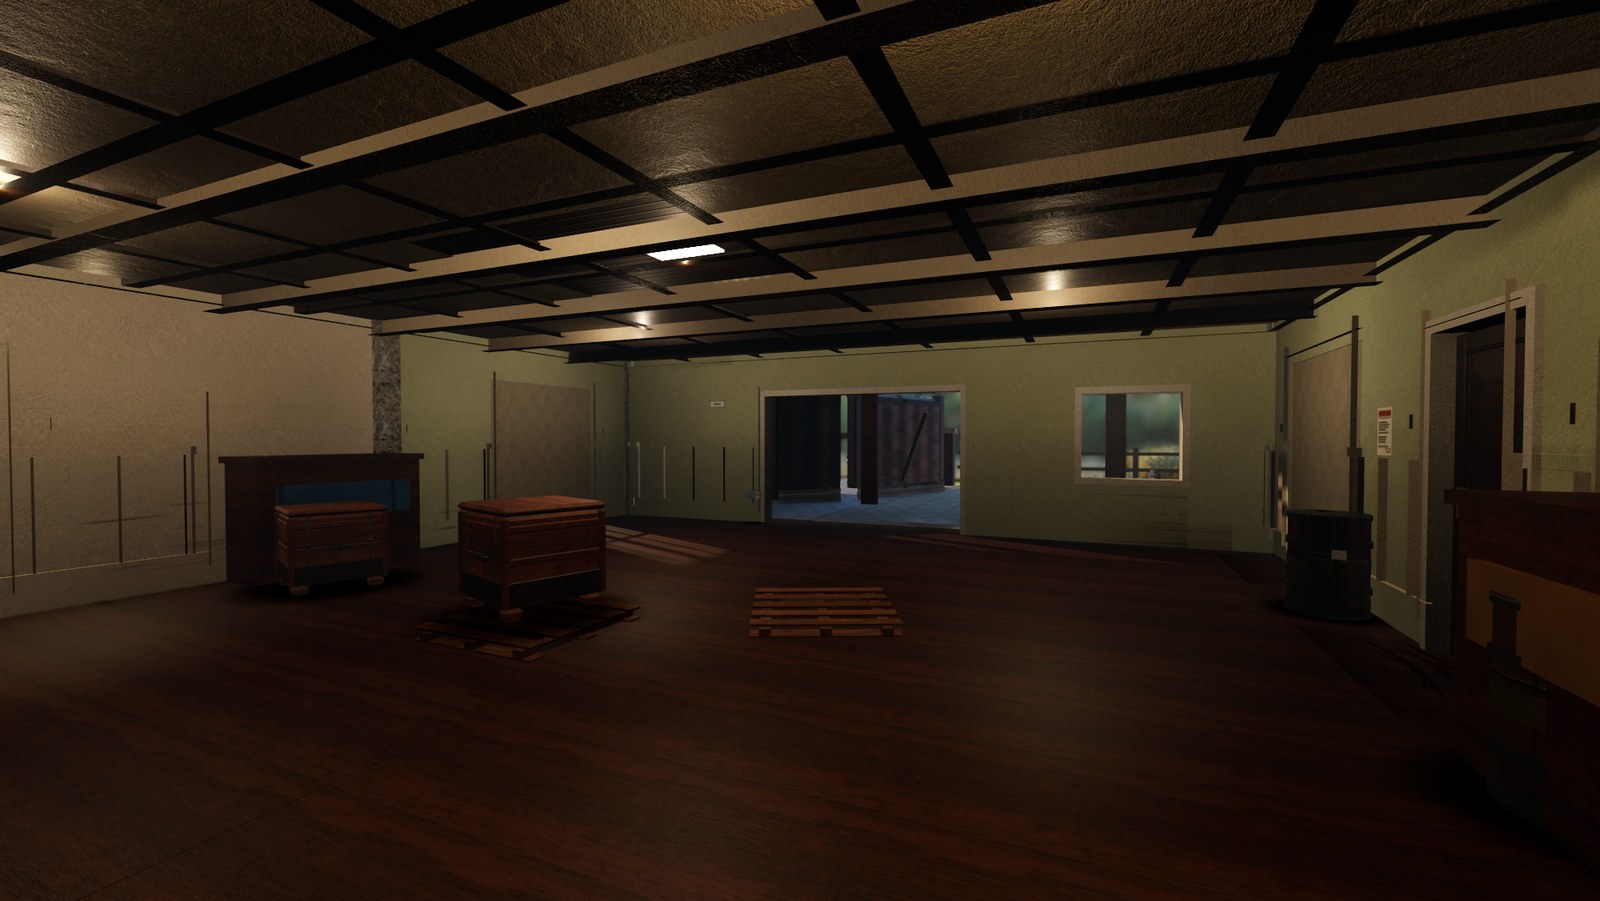
In-engine view of Main Bay on Barleymow: the barn's main bay, looking the length of the threshing floor.
Main Bay — the barn's main bay, looking the length of the threshing floor
In-engine view of Loft on Barleymow: the hay loft over the bay, roof structure open above the boards.
Loft — the hay loft over the bay, roof structure open above the boards

Emberkiln

MultiplayerOutbreak
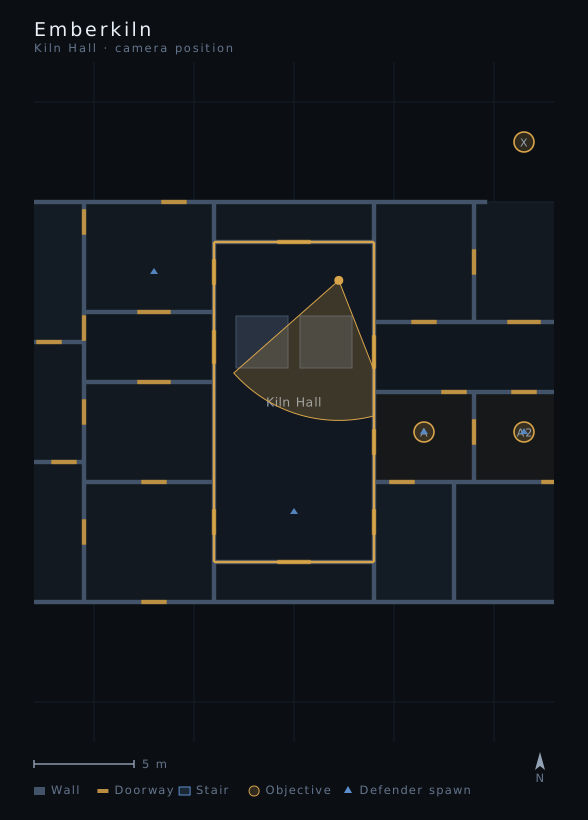
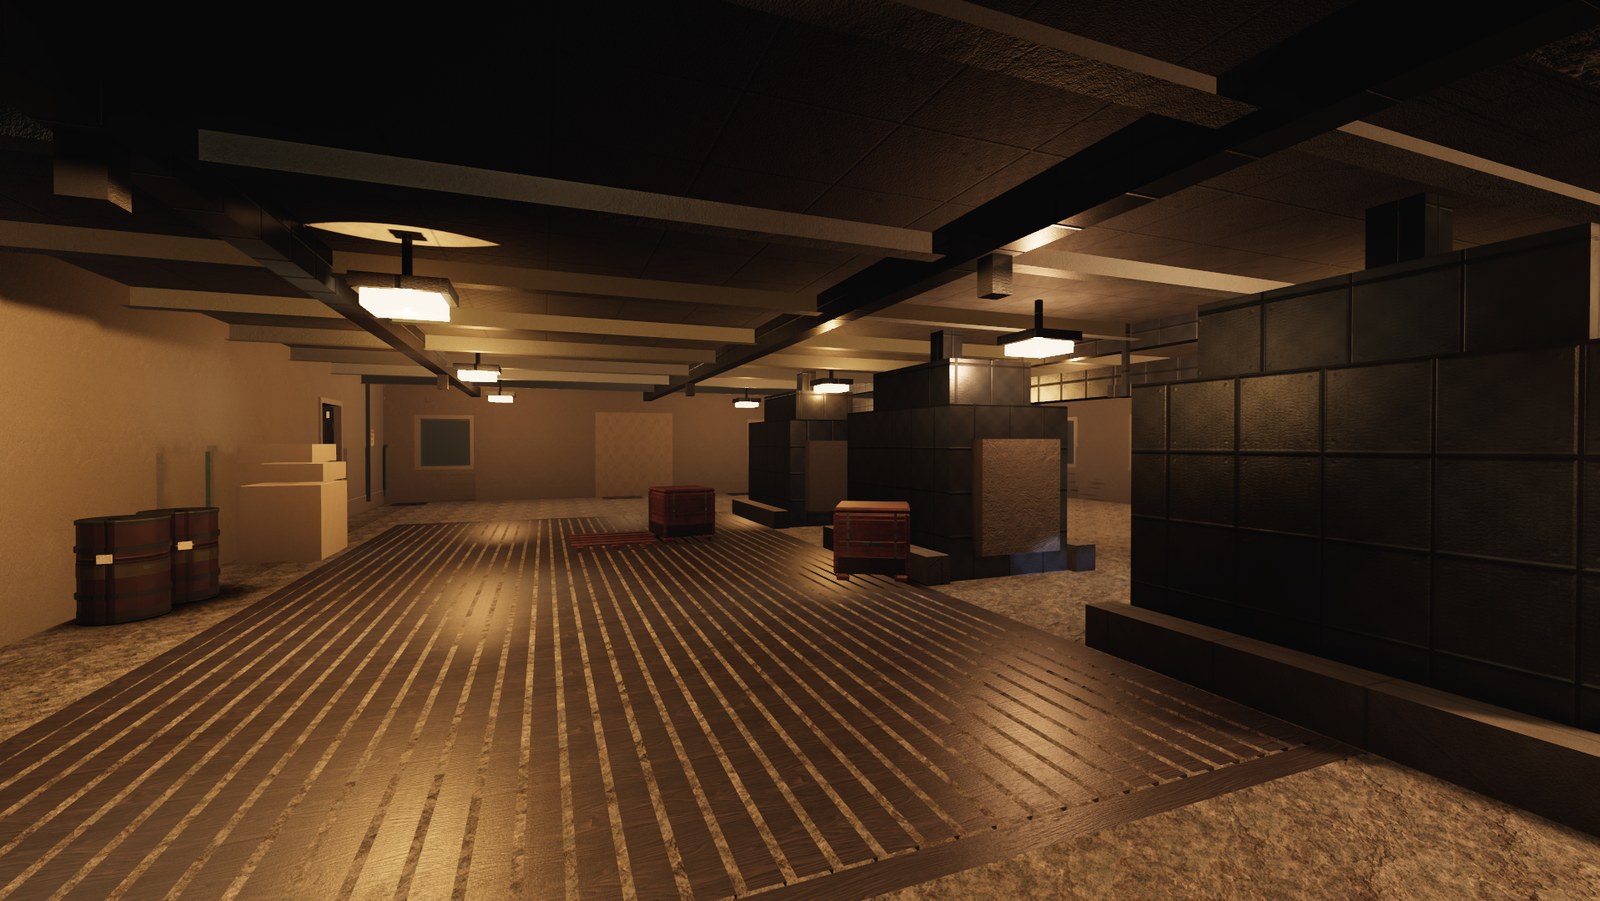
Part of the works floor floor plan of Emberkiln with Kiln Hall picked out, and the camera position and view cone of the photograph queued there.
Kiln Hall — the works floor, 16 m of kiln hall with the brick kilns down one side. Queued
Emberkiln · Works Floor · see the whole floor plan →
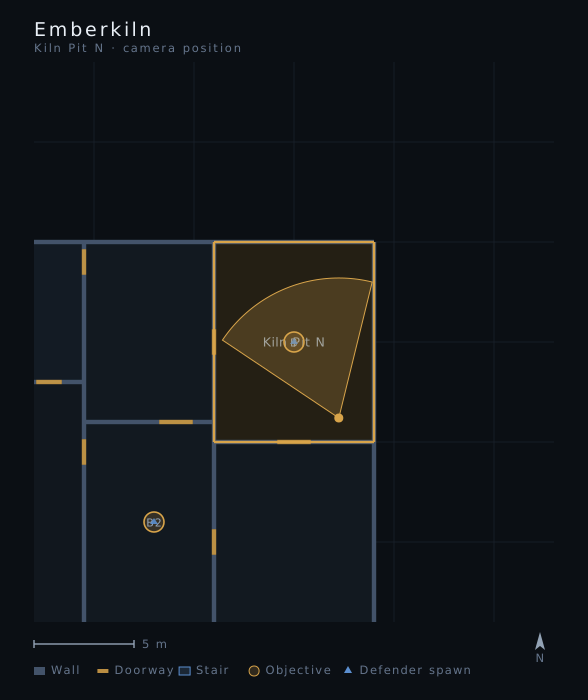
Part of the kiln pit floor plan of Emberkiln with Kiln Pit N picked out, and the camera position and view cone of the photograph queued there.
Kiln Pit N — the north kiln pit below the works floor, looking up the pit wall. Queued
Emberkiln · Kiln Pit · see the whole floor plan →

Scarpline
Multiplayer
In-engine view of Winding House on Scarpline: the winding house at the head of the incline, the drum floor and its machinery.
Winding House — the winding house at the head of the incline, the drum floor and its machinery
In-engine view of Transfer Hall on Scarpline: the transfer hall on the lower level, 24 m straight through the hillside.
Transfer Hall — the transfer hall on the lower level, 24 m straight through the hillside

Cornmarket

Multiplayer
In-engine view of Market Floor on Cornmarket: the open market floor at the crossing, looking the full length of the cross.
Market Floor — the open market floor at the crossing, looking the full length of the cross
In-engine view of Assembly Room on Cornmarket: the first-floor assembly room over the market, tall windows down one wall.
Assembly Room — the first-floor assembly room over the market, tall windows down one wall

Lanternhall

Multiplayer
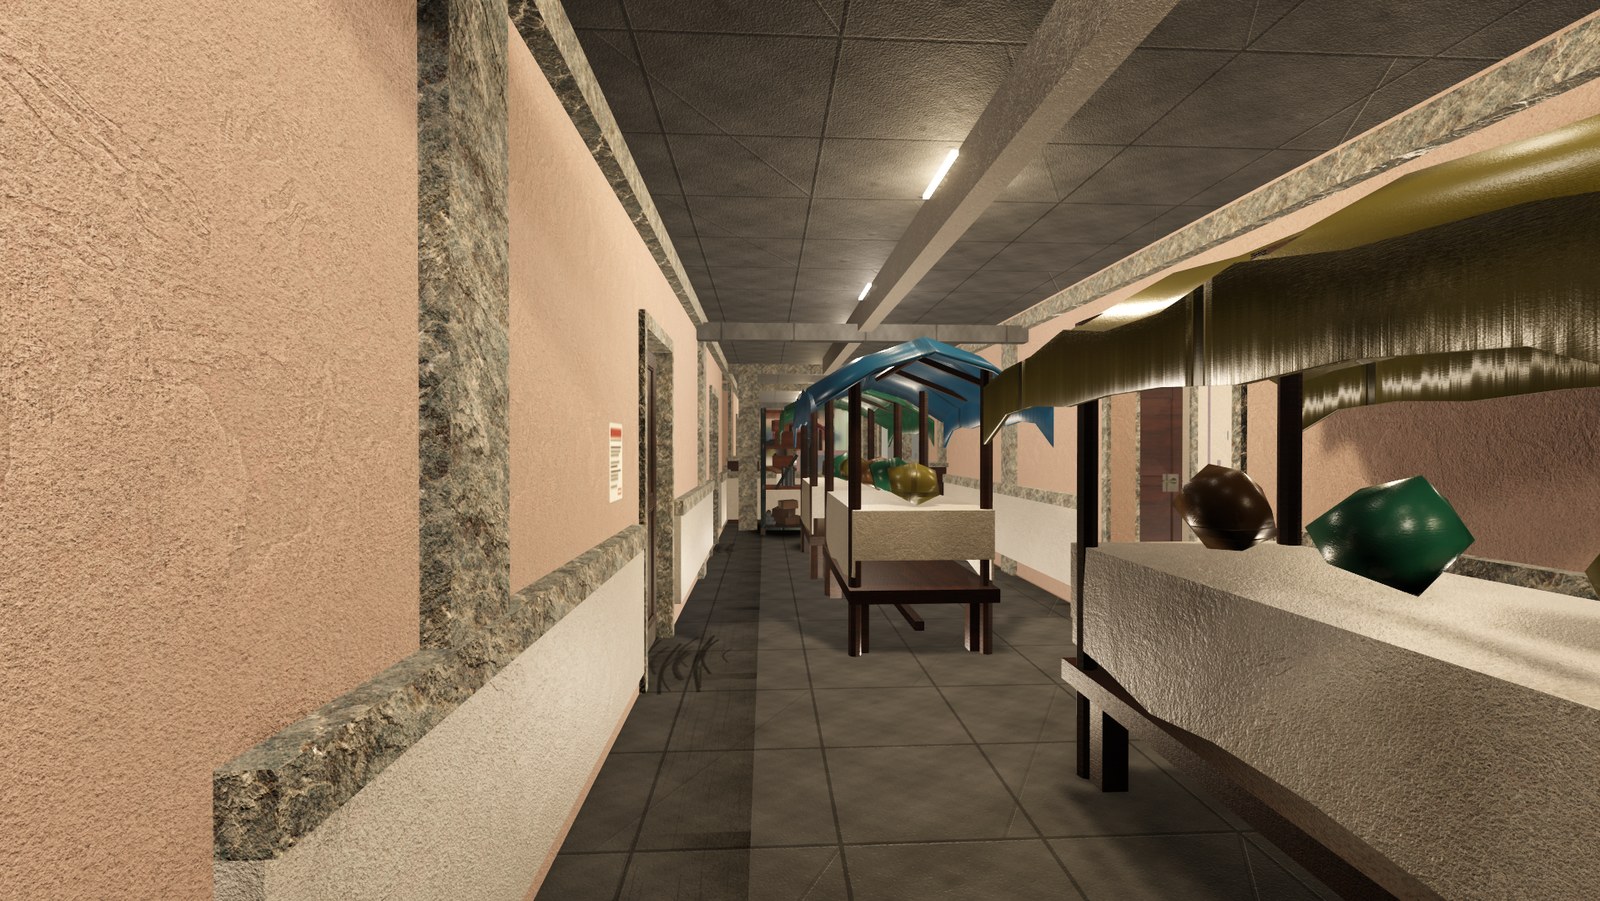
In-engine view of Long Gallery on Lanternhall: the museum's long gallery, 21 m of hung wall receding under the coffered ceiling.
Long Gallery — the museum's long gallery, 21 m of hung wall receding under the coffered ceiling
In-engine view of The Vault on Lanternhall: the vault storey's strongroom, steel racking under low light.
The Vault — the vault storey's strongroom, steel racking under low light

Cinderfell

Multiplayer
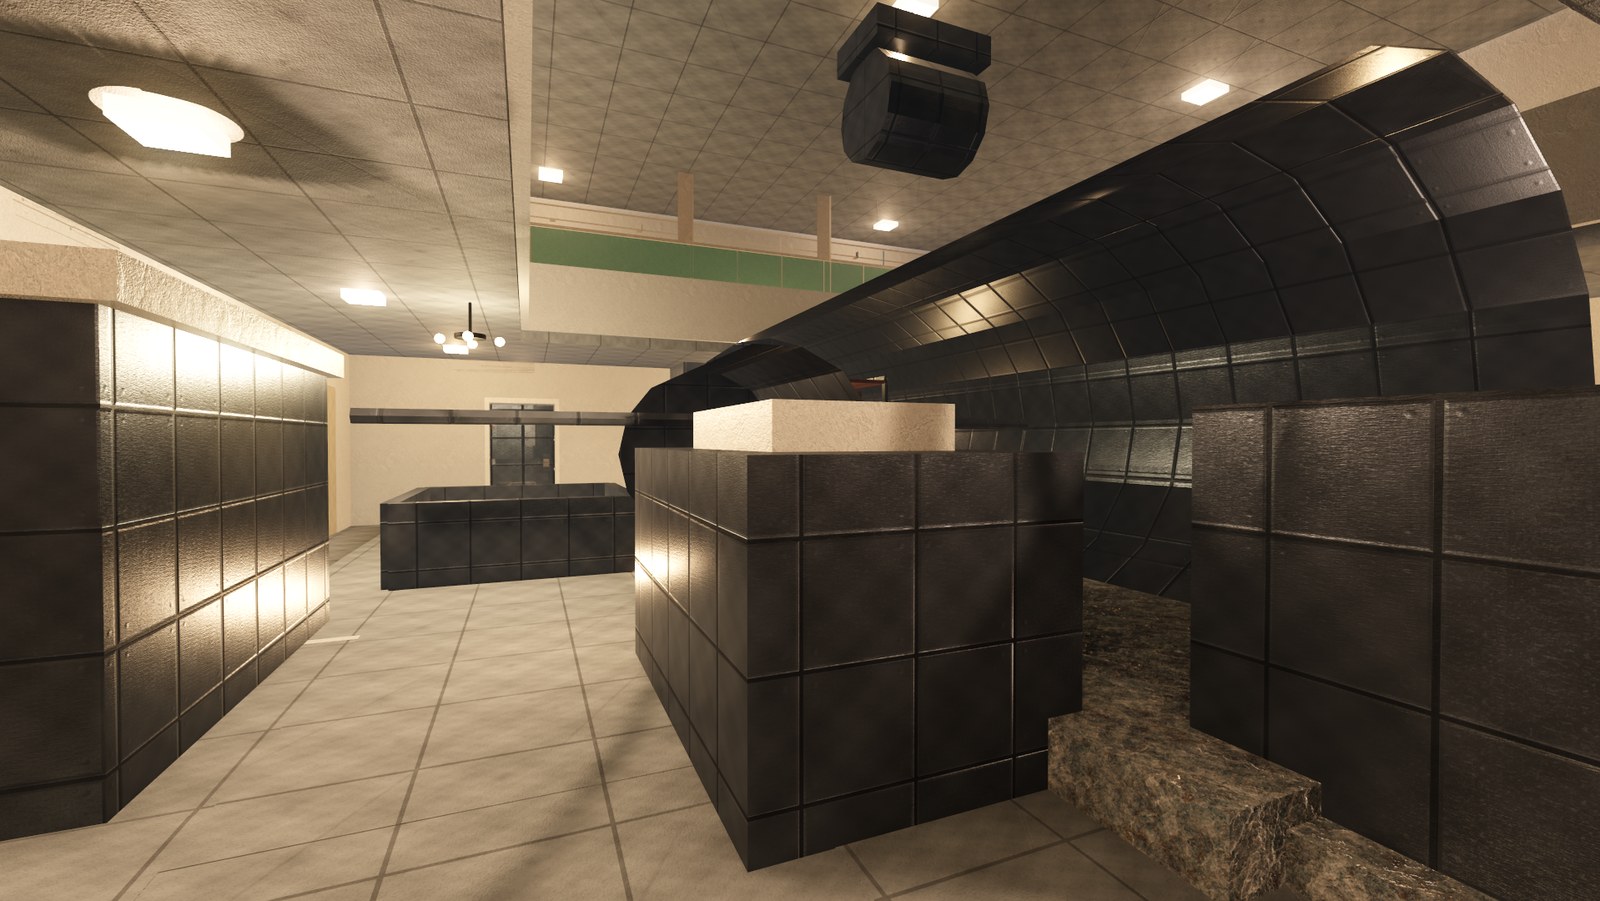
In-engine view of Intake Hall on Cinderfell: the plant's intake hall, pipework overhead and the turbine doors at the end.
Intake Hall — the plant's intake hall, pipework overhead and the turbine doors at the end
In-engine view of Turbine Hall on Cinderfell: the turbine hall below ground, machine bays lit from the walkway.
Turbine Hall — the turbine hall below ground, machine bays lit from the walkway

Inkworks

Multiplayer
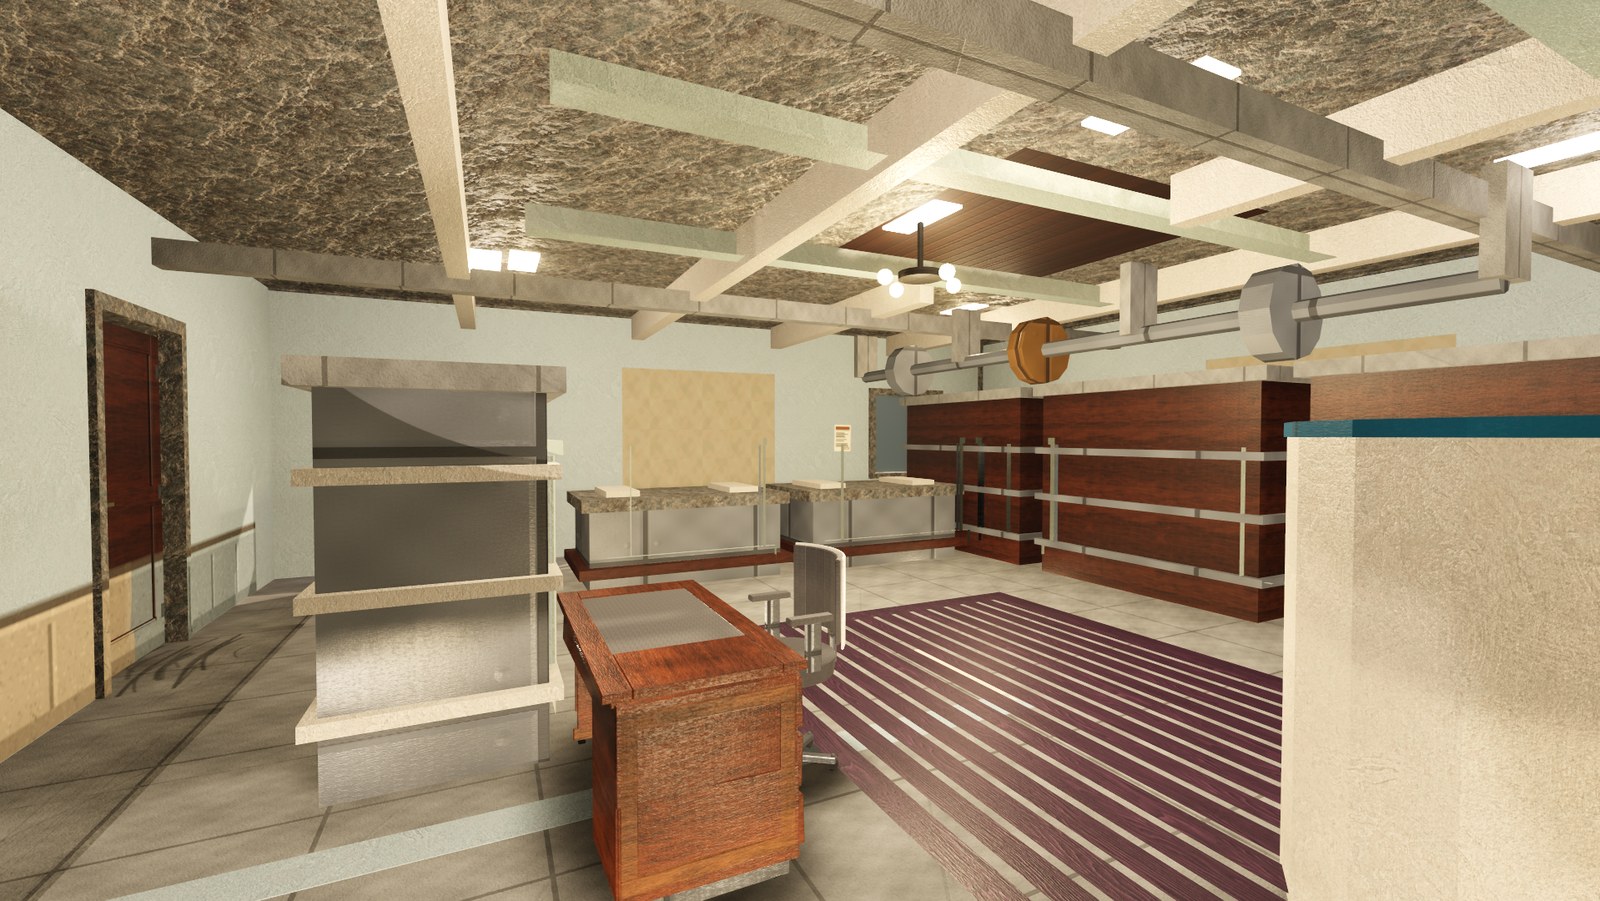
In-engine view of Machine Hall on Inkworks: the press hall, looking along the machine line toward the loading end.
Machine Hall — the press hall, looking along the machine line toward the loading end
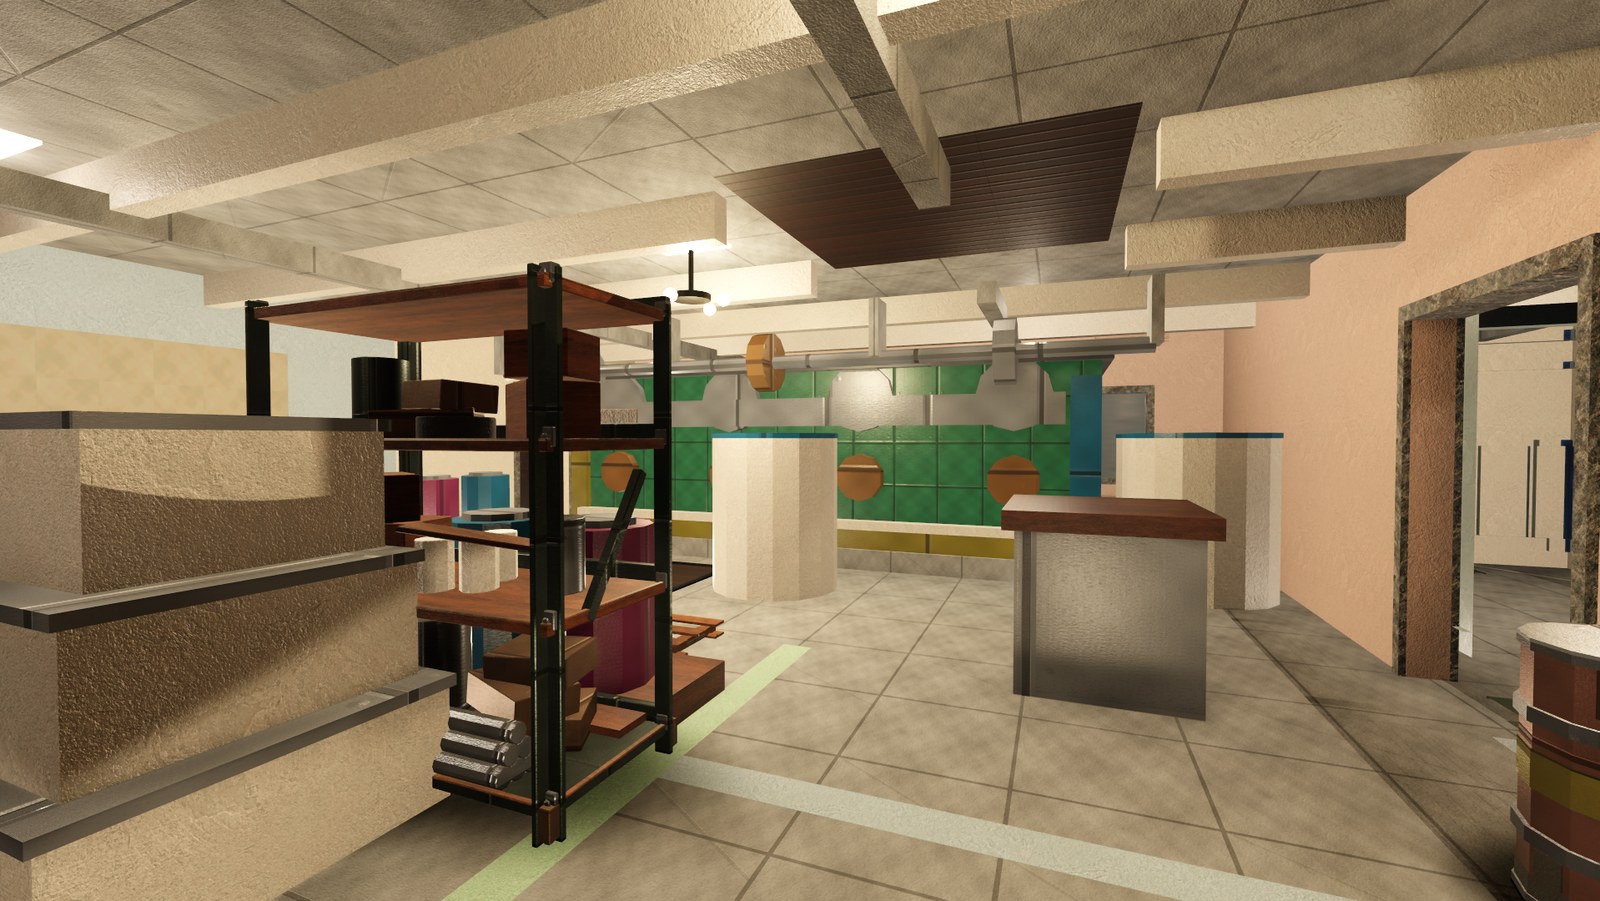
In-engine view of Case Room on Inkworks: the case room above the presses, type frames and the editorial floor beyond.
Case Room — the case room above the presses, type frames and the editorial floor beyond

Verdigris

Multiplayer
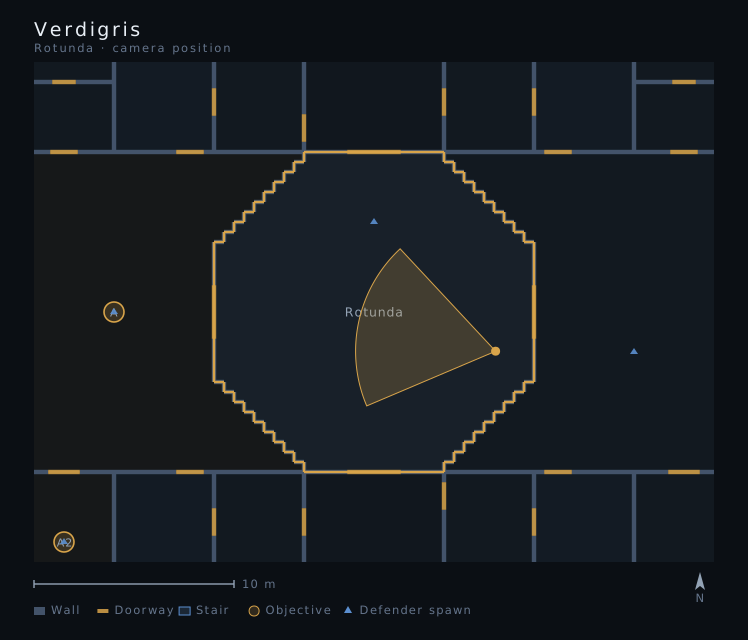
Part of the ground floor plan of Verdigris with Rotunda picked out, and the camera position and view cone of the photograph queued there.
Rotunda — the rotunda under the dome, the octagon of the drum reading all the way round. Queued
Verdigris · Ground · see the whole floor plan →
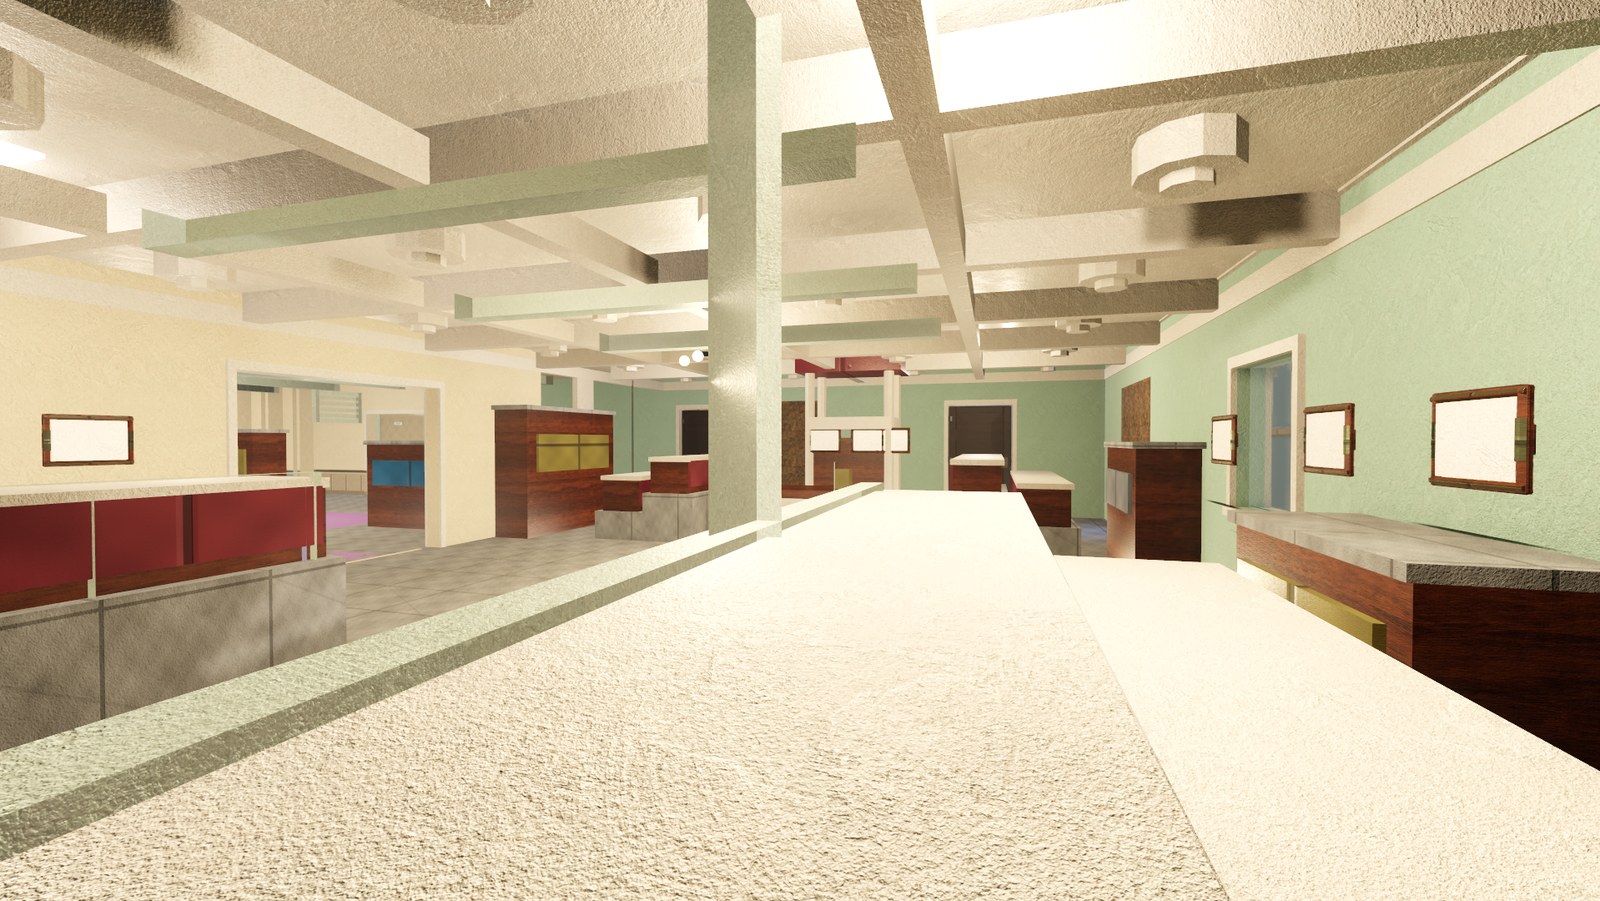
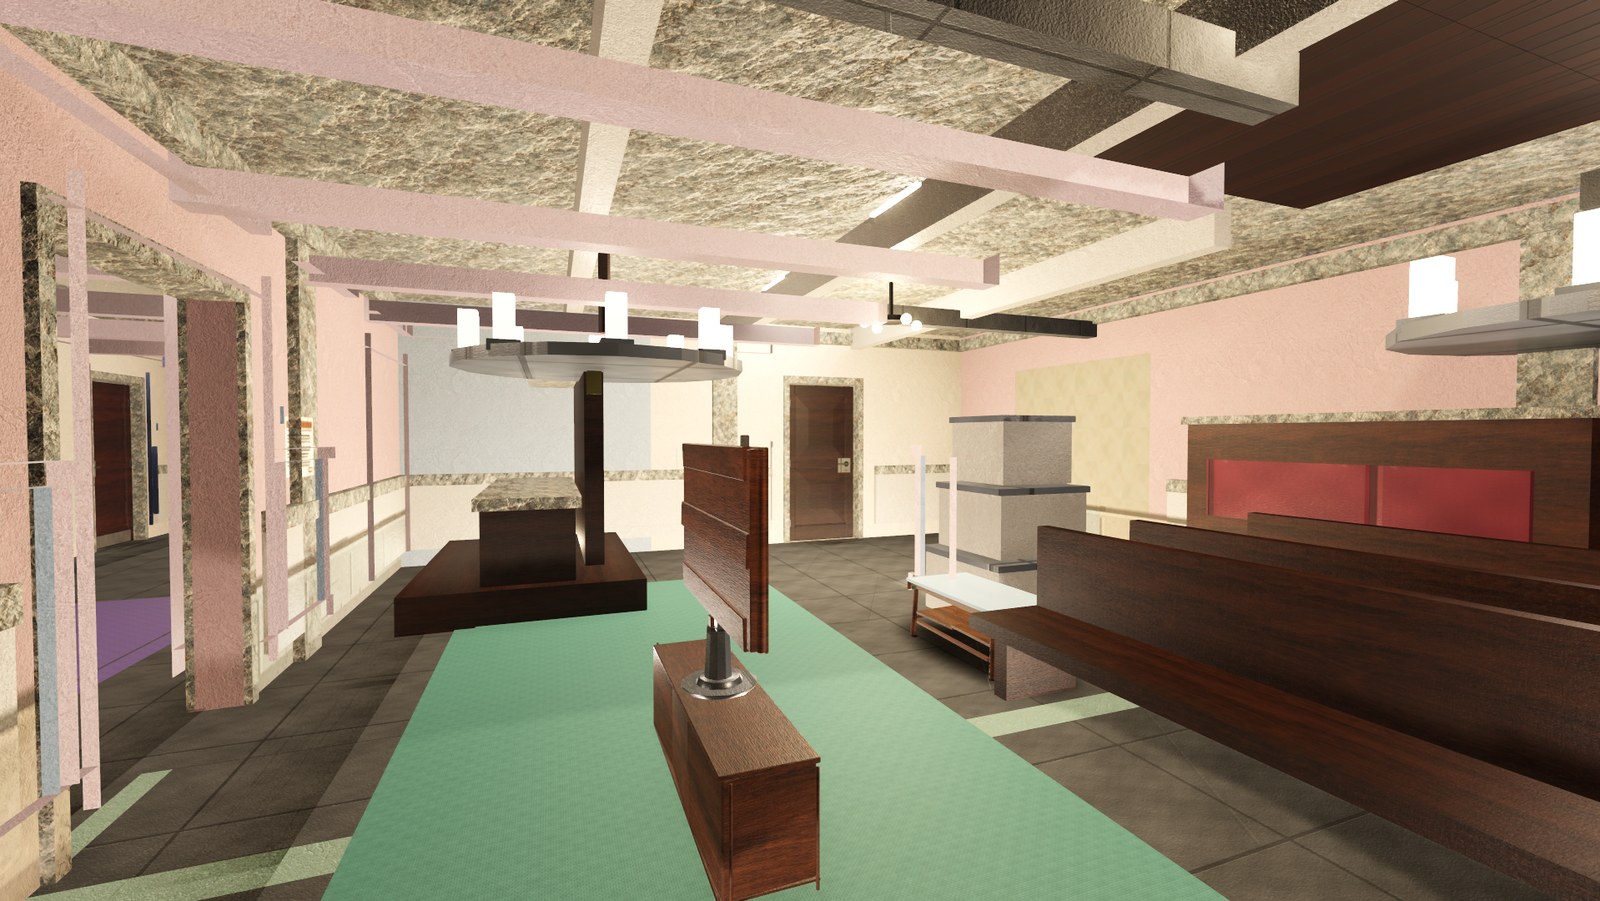
In-engine view of Senate Chamber on Verdigris: the upper senate chamber, benches stepped toward the far wall.
Senate Chamber — the upper senate chamber, benches stepped toward the far wall

Dryrange

MultiplayerOutbreak
In-engine view of Cloister on Dryrange: the cloister arcade along the courtyard, arches receding for 13 m.
Cloister — the cloister arcade along the courtyard, arches receding for 13 m
In-engine view of Strong Room on Dryrange: the undercroft strong room, stone vaulting low overhead.
Strong Room — the undercroft strong room, stone vaulting low overhead

Dustwell

Multiplayer
In-engine view of Lobby on Dustwell: the hotel lobby off the main street, stair and desk in one frame.
Lobby — the hotel lobby off the main street, stair and desk in one frame
In-engine view of Cellar Hall on Dustwell: the cellar hall under the terrace, doors off both sides.
Cellar Hall — the cellar hall under the terrace, doors off both sides

Stonehollow

MultiplayerParty
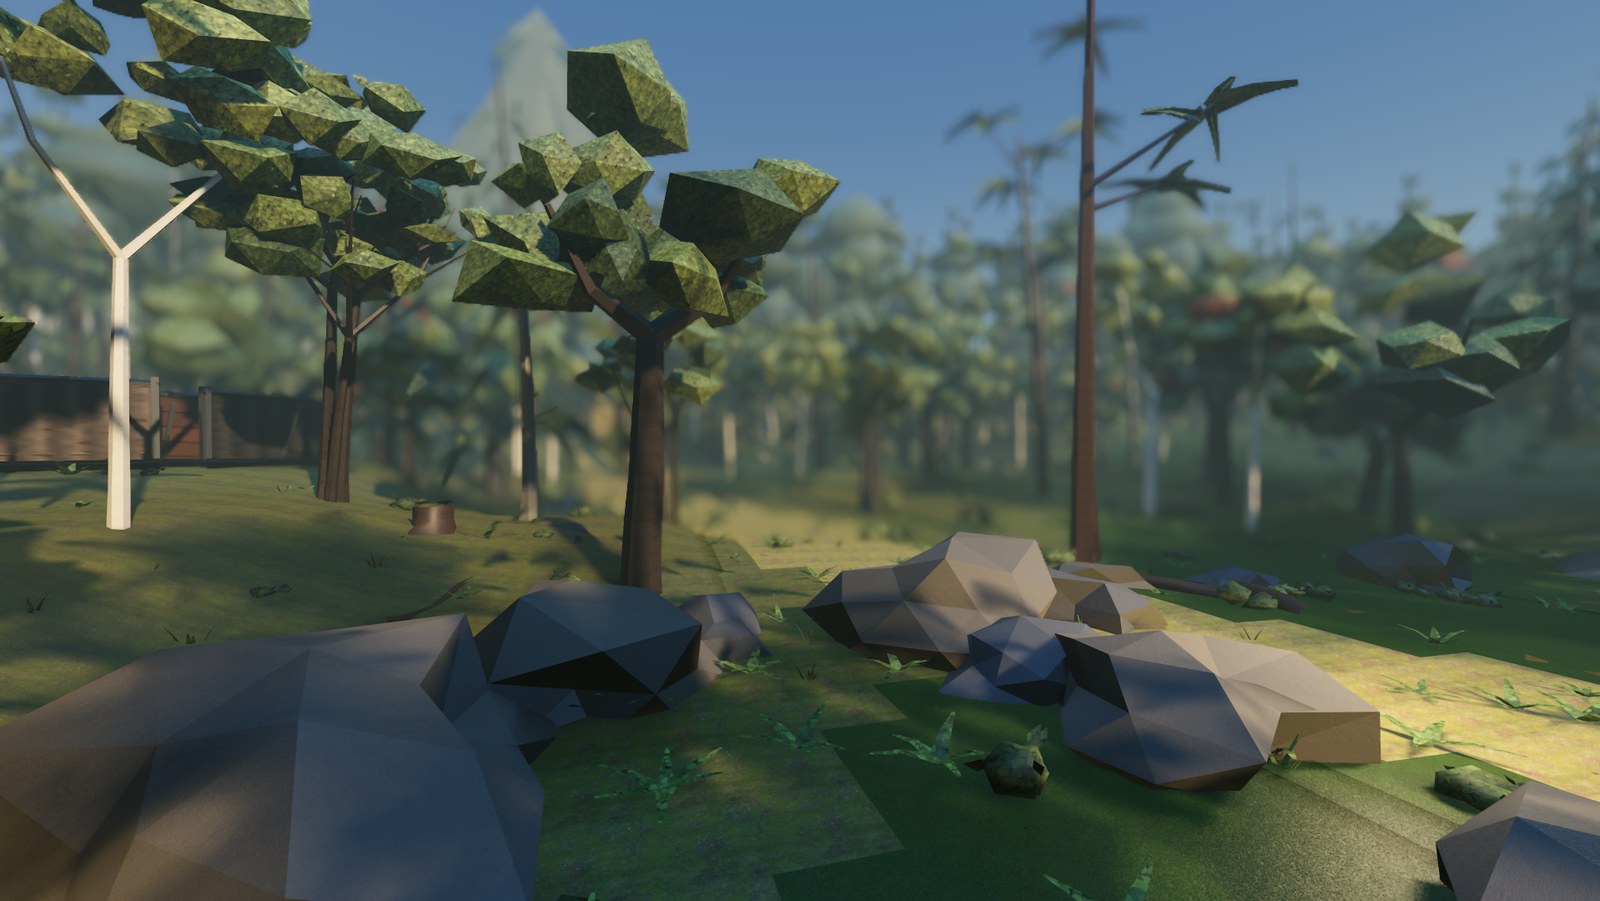
In-engine view of Stones on Stonehollow: the standing stones clearing, the treeline closing around it.
Stones — the standing stones clearing, the treeline closing around it

Chaffmill

Outbreak
In-engine view of Mill Floor on Chaffmill: the mill floor, 22 m of it with the sack hoists overhead.
Mill Floor — the mill floor, 22 m of it with the sack hoists overhead
In-engine view of Roller Floor on Chaffmill: the roller floor over the mill floor, the roller mill line under the hoppers.
Roller Floor — the roller floor over the mill floor, the roller mill line under the hoppers